
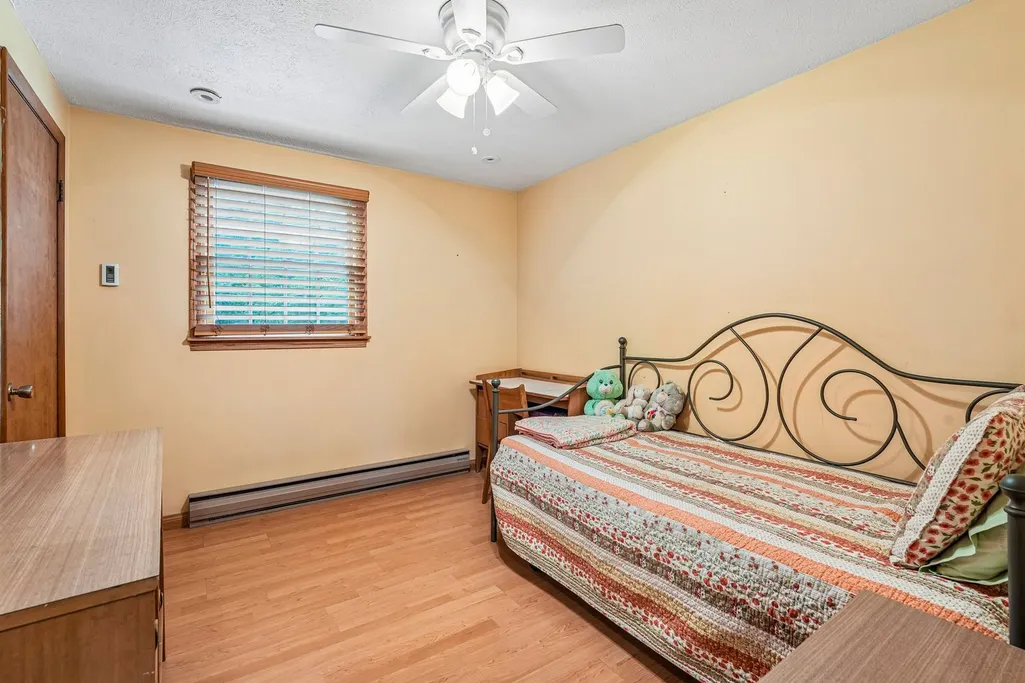
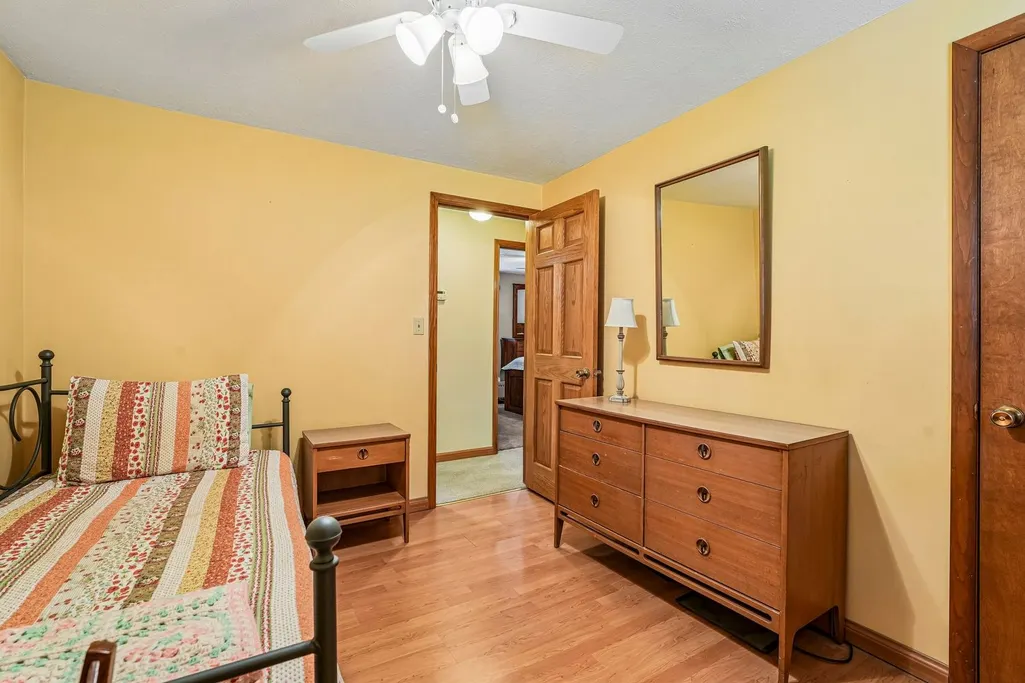
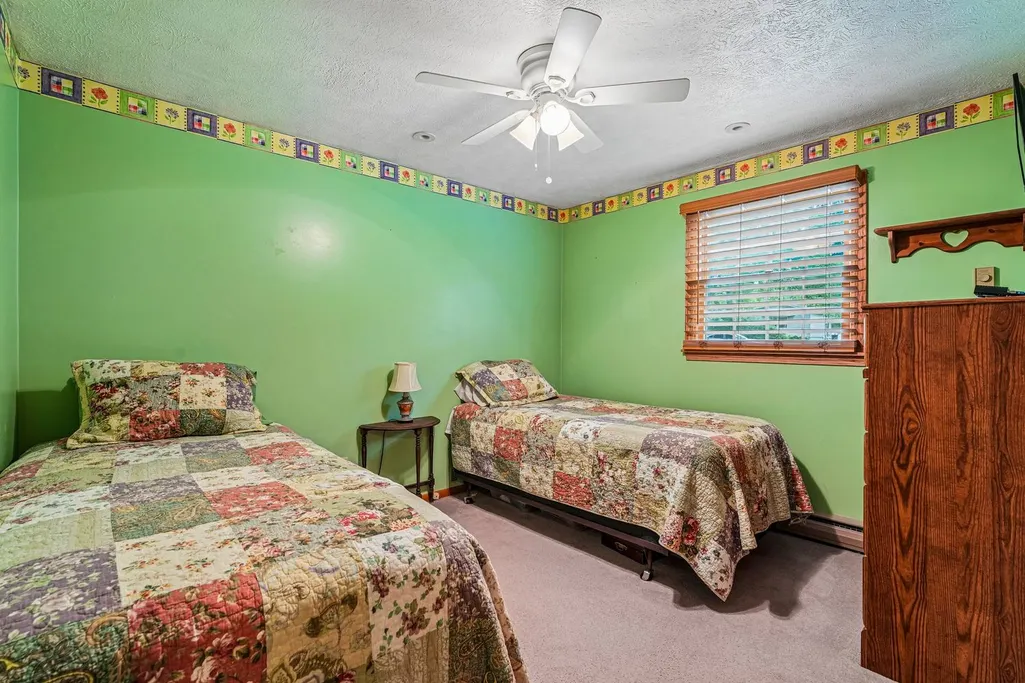
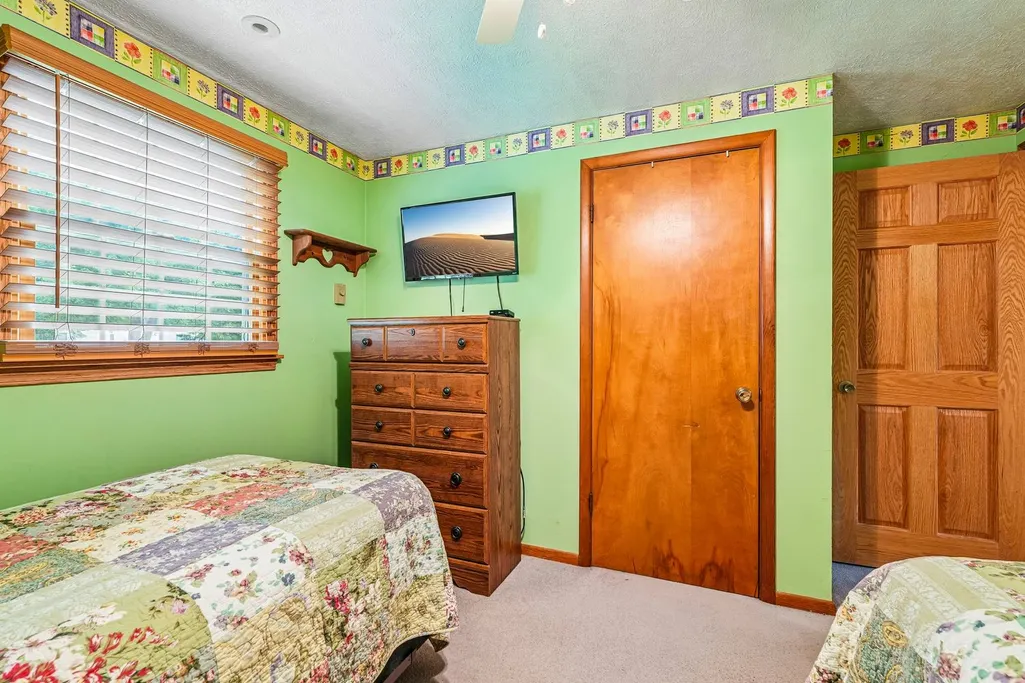
Address
544 Firehall Road, New Castle, PA
Price
$ 399,900
Property Attributes
- MLS#1764467
- TypeSingle Family
- Listing Status Contingent
- CountyLawrence
- CityNew Castle
- AreaSlippery Rock Twp - LAW
- NeighborhoodSLIPPERY ROCK TWP. - GENERAL
- Zip16101
- Style
- Year Built1979
- Taxes$ 4057
- Price$ 399,900
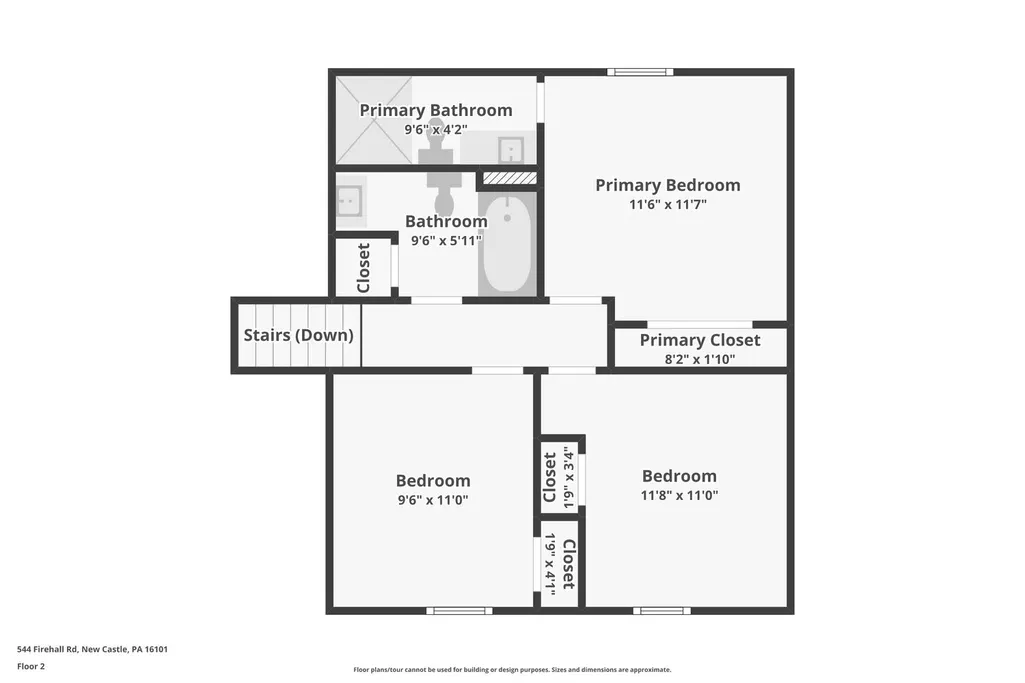
- Bedrooms3
- Full Bathrooms2
- Half Bathrooms0
- Sqr Footage1782
- Lot Size3.3 Acres
Data Source:
West Penn MLS (WPMLS)
Property Description
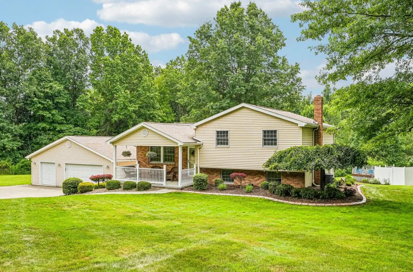
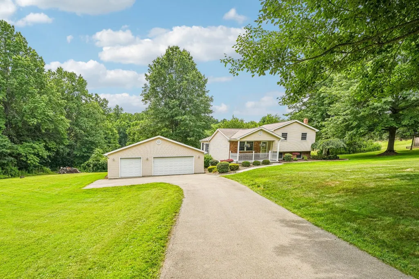
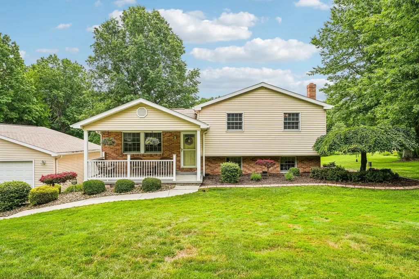
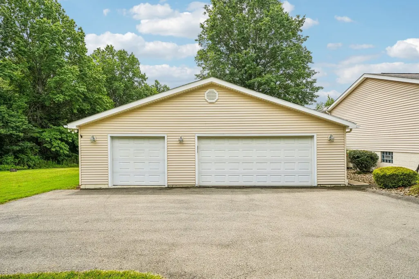
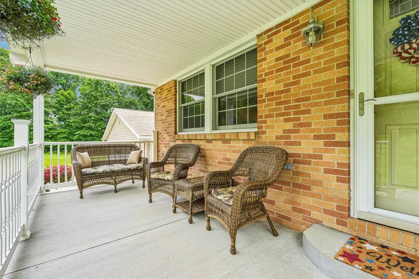
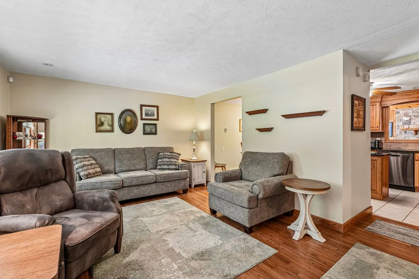
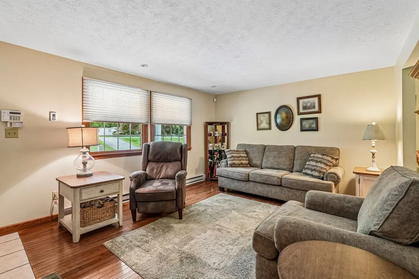
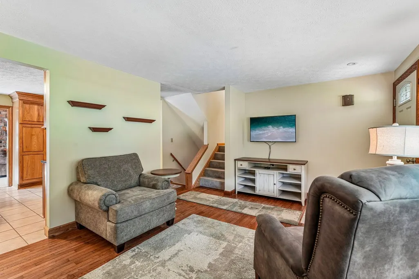
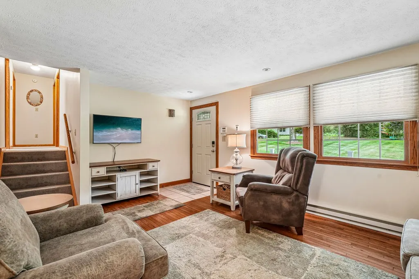
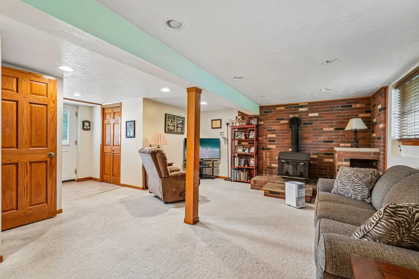
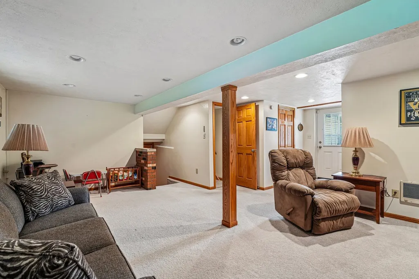
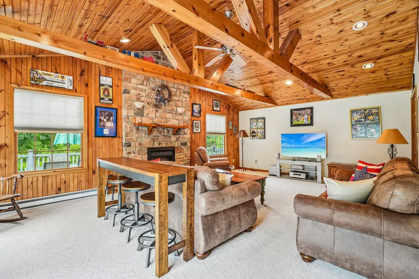
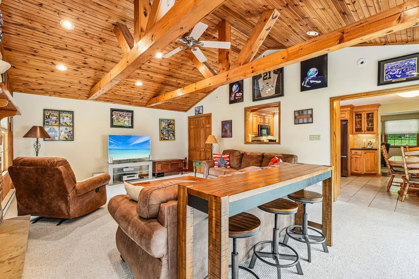
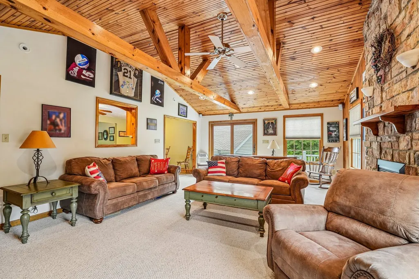
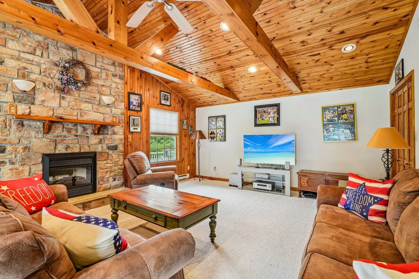
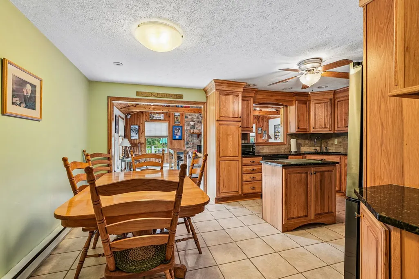
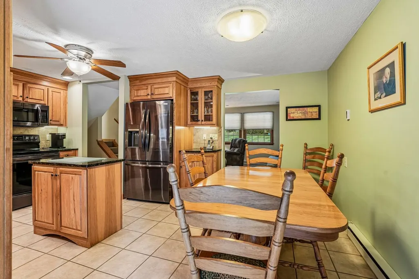
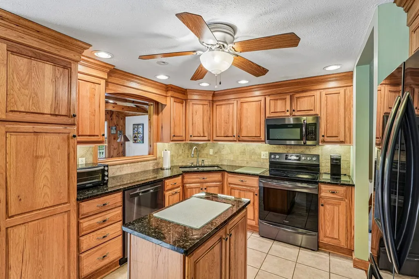
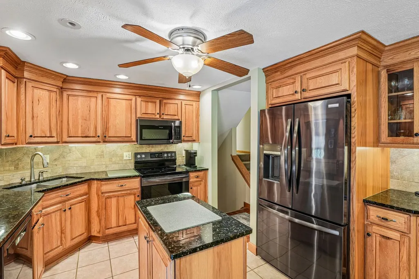
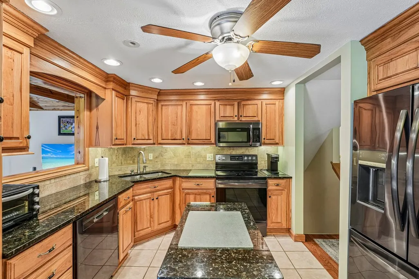
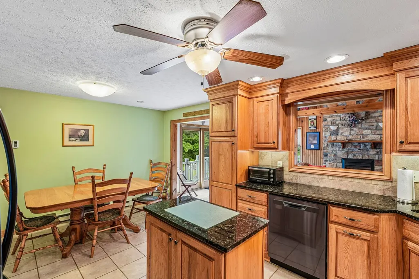
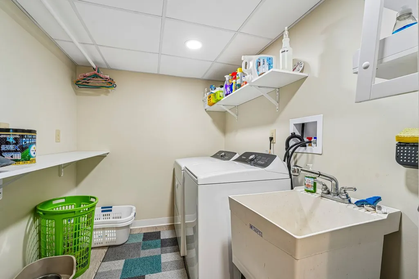
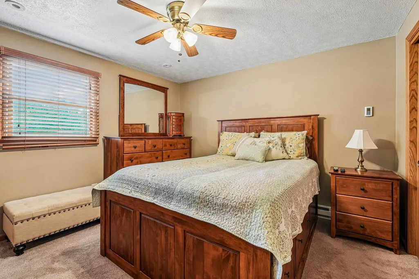
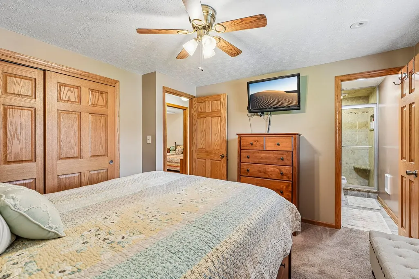
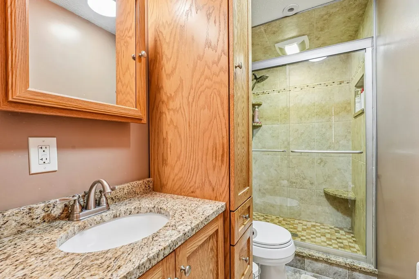
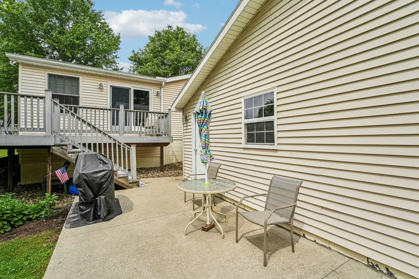
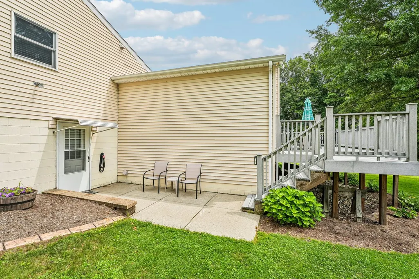
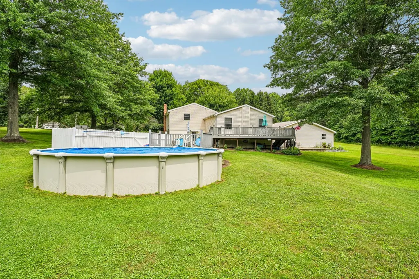
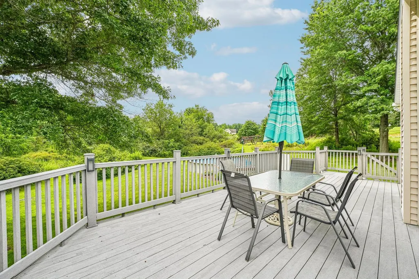
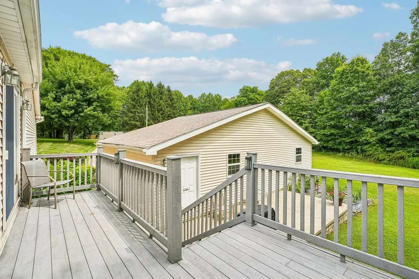
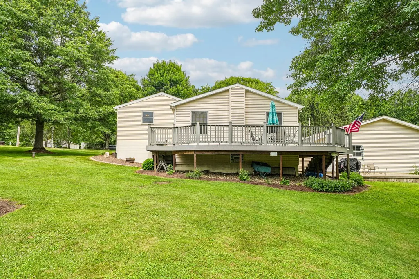
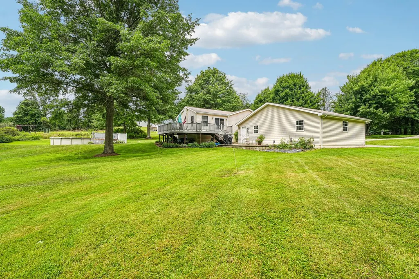
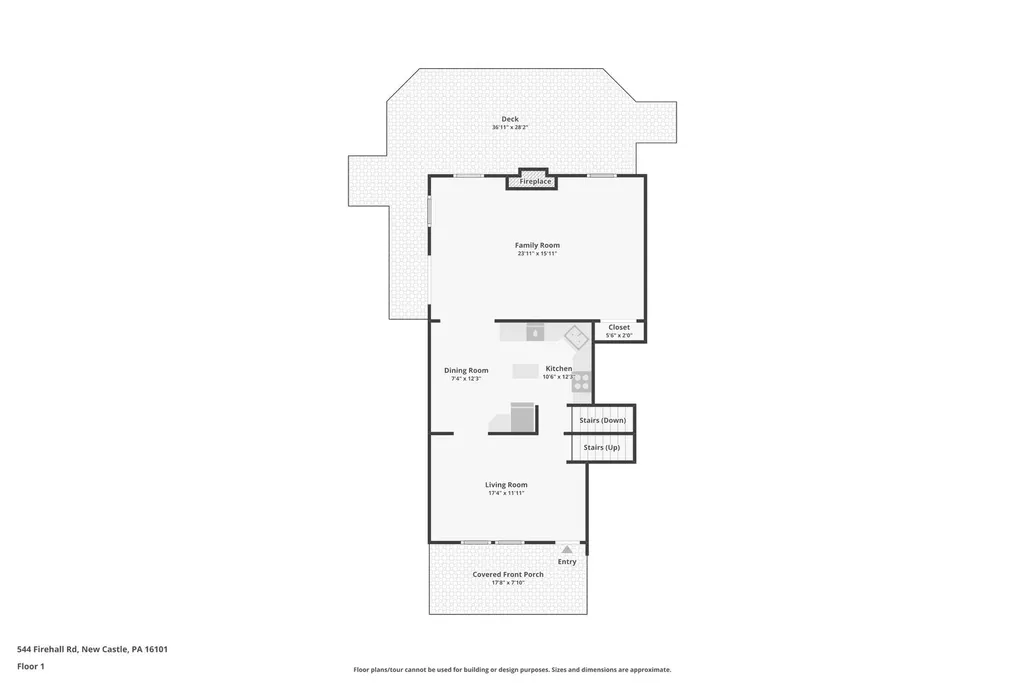
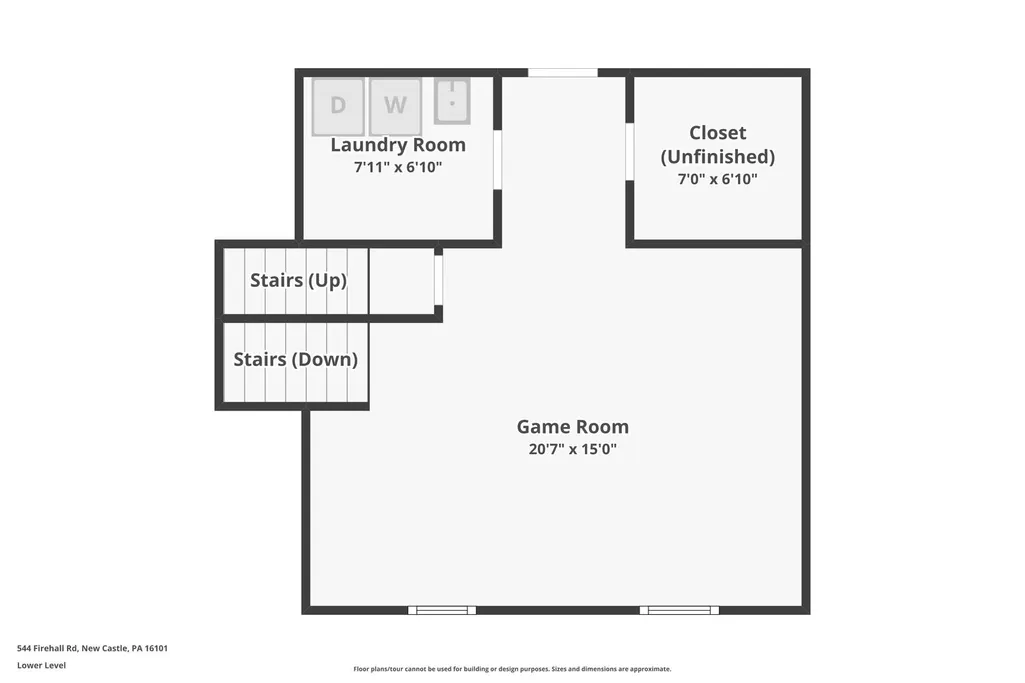
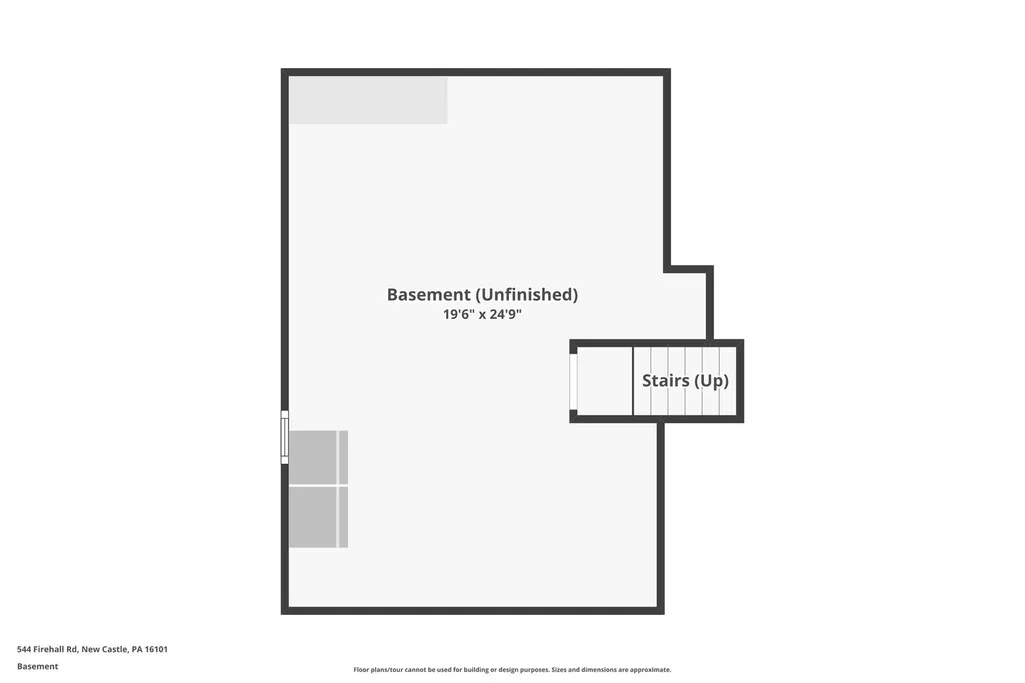
Unsurpassed Style Awaits! Aesthetically pleasing brick and vinyl multi-level residence gracefully sited on 3.3 picturesque acres in desirable Slippery Rock Township. Impeccably maintained and truly move-in ready, this quality-built home offers a harmonious blend of timeless craftsmanship, modern comfort, and exceptional entertaining spaces. A welcoming covered front porch and paved driveway lead to an immaculate interior where a sun-drenched living room showcases gleaming hardwood floors and an inviting atmosphere. The heart of the home is the fully equipped custom kitchen, thoughtfully appointed with granite countertops, a center island, striking contrasting backsplash, abundant cabinetry, and seamless flow into the intimate dining area. Designed to impress, the spectacular great room is anchored by a soaring cathedral ceiling clad in rich tongue-and-groove knotty pine and highlighted by massive exposed timber beams and trusses, creating an extraordinary sense of warmth, openness, and rustic elegance. A dramatic floor-to-ceiling stone fireplace evokes the ambiance of a luxury mountain lodge while serving as the room's stunning focal point. Sliding doors transition effortlessly to an expansive wraparound deck overlooking the sparkling swimming pool and beautifully manicured backyard—an ideal setting for entertaining or simply relaxing in complete privacy. The lower level offers a spacious game room enhanced by a cozy wood stove framed by a handsome brick accent wall, along with a convenient laundry room and oversized storage closet. An unfinished basement provides exceptional bonus space for storage or future expansion. Additional amenities include a 3-car attached garage, security system, large rear deck, swimming pool, and pristine grounds that reflect true pride of ownership. Conveniently located just minutes from Routes 422, 108, 19, and Interstate 79, this exceptional property offers the perfect balance of peaceful country living and everyday accessibility. A rare offering where impeccable condition, architectural character, and unforgettable entertaining spaces combine to create a home that is truly second to none.
| Price History | |
|---|---|
| 7/12/2026 | Listed $399,900 |
General Features
| Sewer | Mound Septic |
|---|---|
| Heating | Baseboard,Electric |
| Cooling | Central Air |
| Roof | Asphalt |
| Architectural Style | Multi-Level |
| Pool Features | Pool |
| Construction Materials | Brick,Vinyl Siding |
| Year Built | 1979 |
| Stories Count | 2 |
| Levels | Multi/Split |
| Property Subtype | Single Family Residence |
| County | Lawrence |
| Property Type | Residential |
| Attached Garage | false |
| Subdivision Name | SLIPPERY ROCK TWP. - GENERAL |
| Garage Y/N | true |
| Total Rooms | 10 |
| Full Baths | 2 |
| Status | Contingent |
| Directions | 422 East to Right on Mill Bridge Road, Quick Left on Old Route 422, Right on Firehall Road, House on Left. |
| City | Slippery Rock Twp |
| High School District | Laurel |
| MLS Area | Slippery Rock Twp - LAW |
| Lot Size Units | Acres |
| Tax Annual Amount | 4057 |
| Home Warranty Y/N | false |
| Property Condition | Resale |
| MLS Area Minor | Slippery Rock Twp - LAW |
| Standard Status | Active Under Contract |
| Middle/Junior School District | Laurel |
| Elementary School District | Laurel |
| Tax Assessed Value | 158900 |
| Virtual Tour | https://www.propertypanorama.com/instaview-tour/wpn/1764467 |
| Property Sub Type Additional | Single Family Residence |
| PostalCity | New Castle |
Interior Features
| Basement | Interior Entry,Unfinished |
|---|---|
| Flooring | Carpet,Ceramic Tile,Hardwood |
| Total Fireplaces | 1 |
| Fireplace Features | Family/Living/Great Room |
| Basement (Y/N) | true |
| Air Conditioning Y/N | true |
| Heating Y/N | true |
| Fireplace Y/N | true |
| Total Bedrooms | 3 |
| Total Baths | 2 |
Exterior Features
| Parking Features | Detached,Garage |
|---|---|
| Water Source | Well |
| Total Parking | 3 |
| Lot Size Area | 3.3 |
| Building Area Total | 1782 |
| Lot Dimensions | 279x777x139x640 |
| Lot Size Acres | 3.3 |
Amenities
- Foreclosure
- Views
- Short Sale
- New Construction
- Adult 55+
- Lease To Own
- No HOA Fees
- Furnished
- Primary On Main
- Air Conditioning
- Seller Finance
- Green
- Fixer Upper
- Horse
- Golf
- Fireplace
- Deck
- Garage
- Basement
- Pool
Property vs Single Family Average in 16101
Price
Taxes
Year Built

