
Address
519 Manor Harrison City Rd., , PA
Price
$ 599,900
Property Attributes
- MLS#1768009
- TypeSingle Family
- Listing Status Active
- CountyWestmoreland
- City
- AreaManor
- Zip15636
- Style
- Taxes$ 6252
- Price$ 599,900
- Bedrooms3
- Full Bathrooms2
- Half Bathrooms3
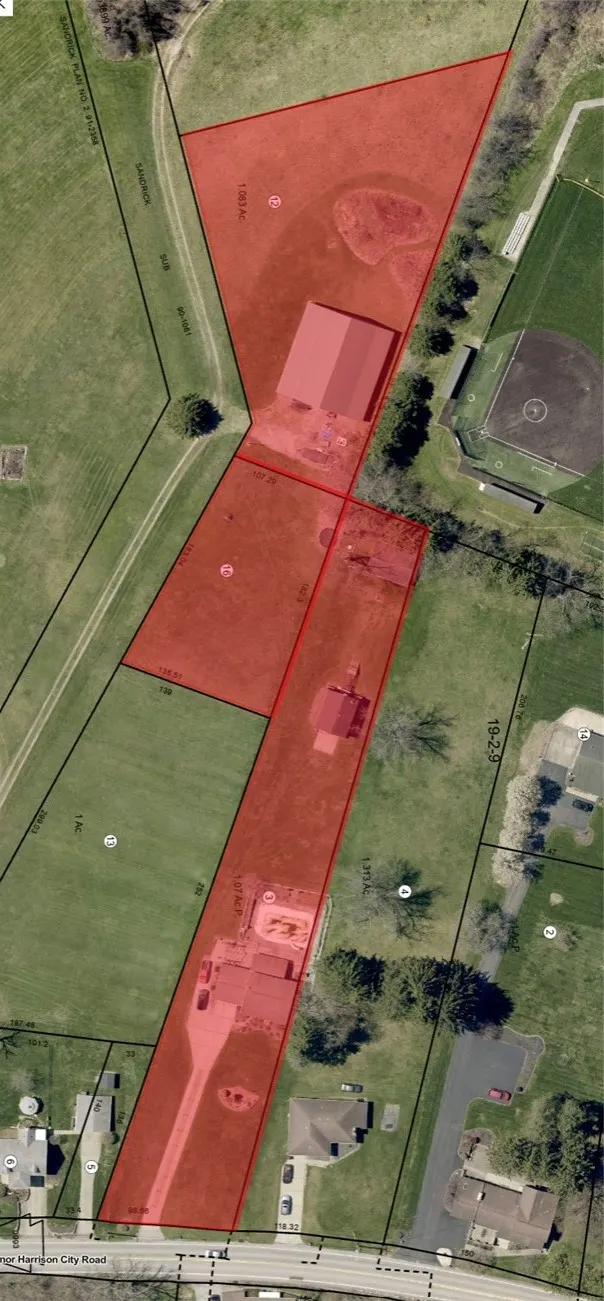
- Lot Size2.46 Acres
Data Source:
West Penn MLS (WPMLS)
Property Description
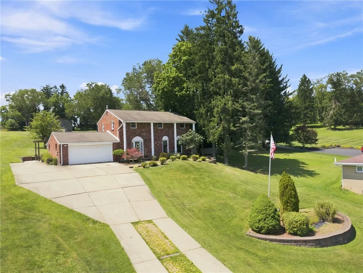
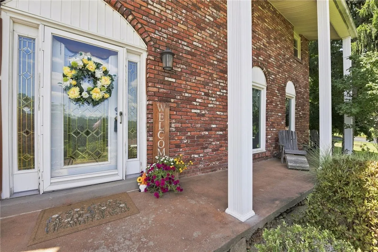
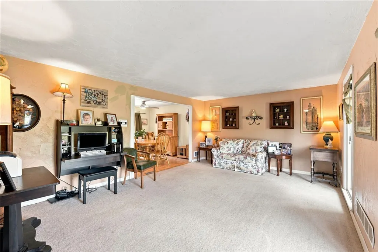
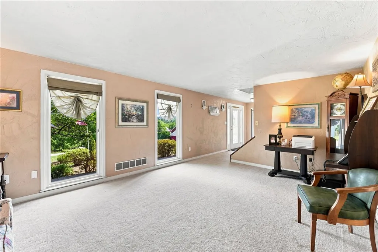
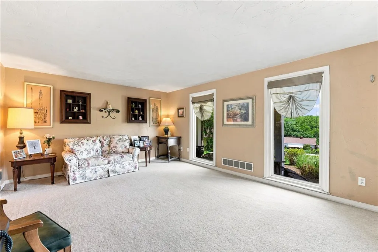
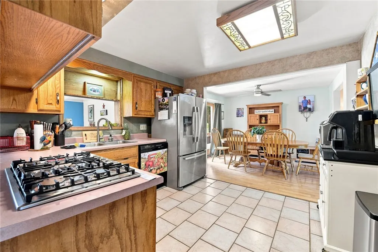
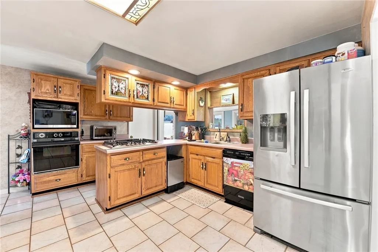
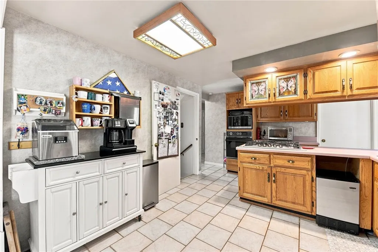
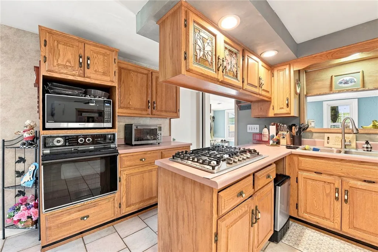
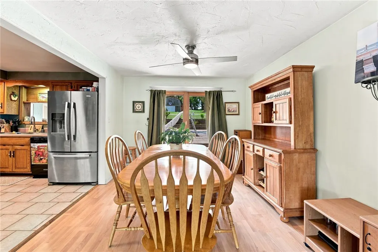
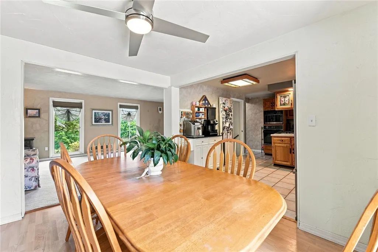
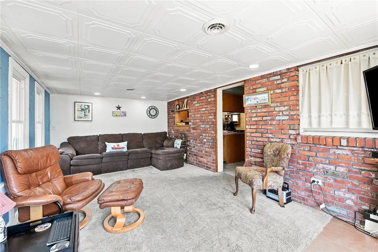
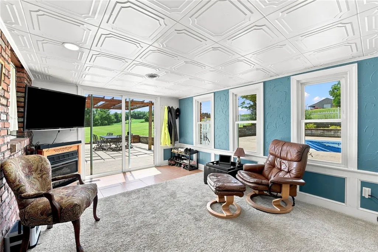
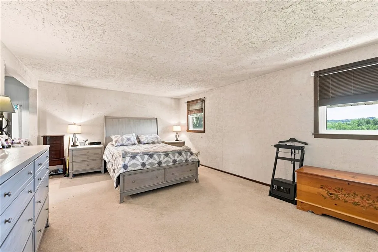
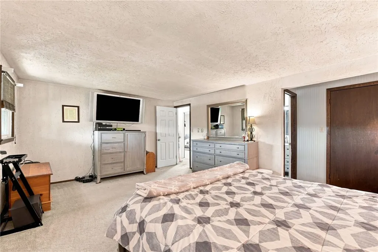
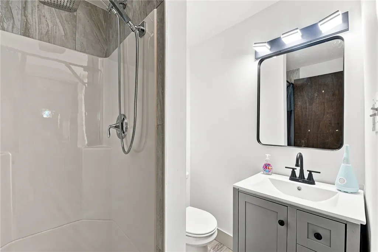
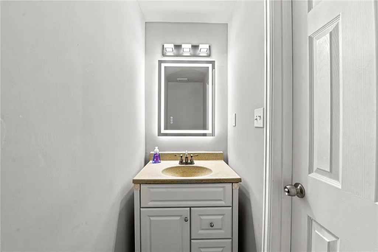
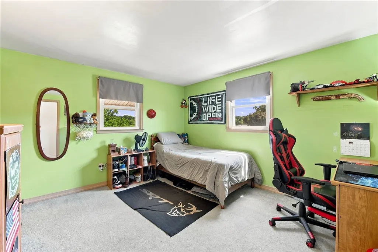
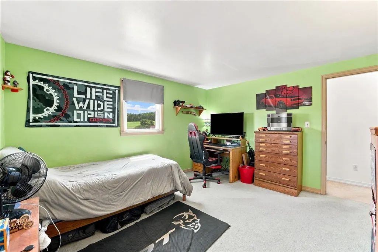
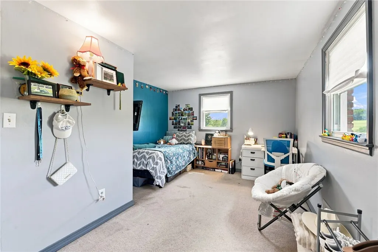
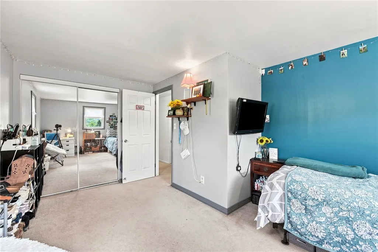
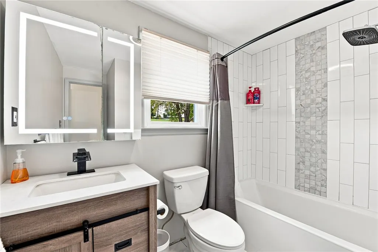
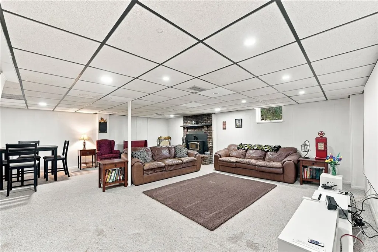
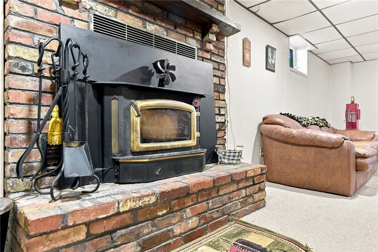
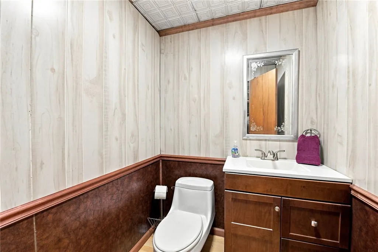
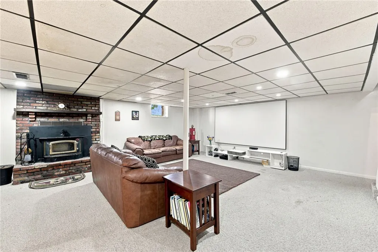
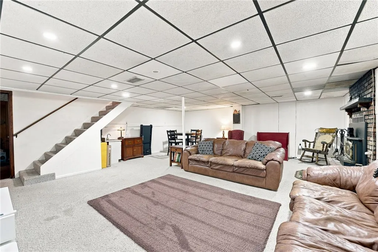
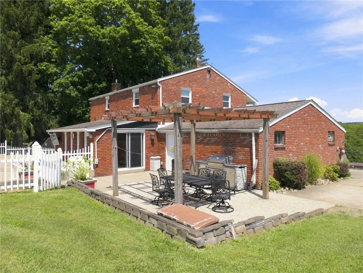
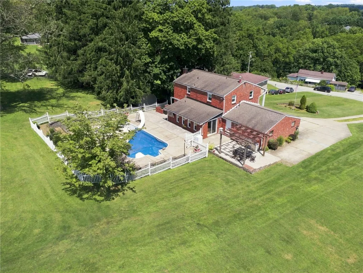
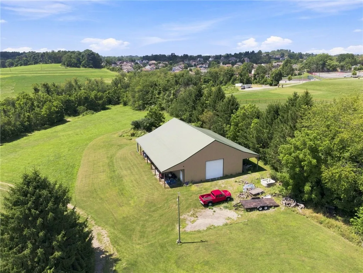
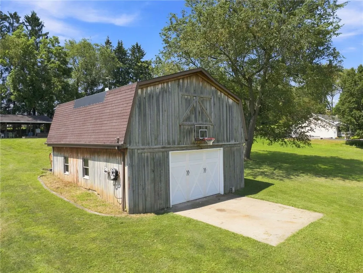
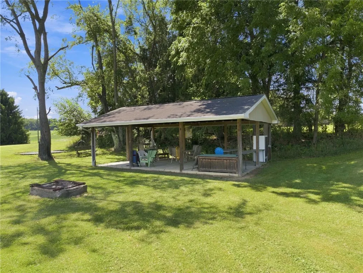
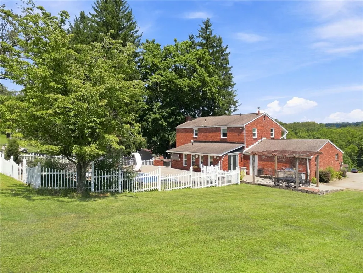
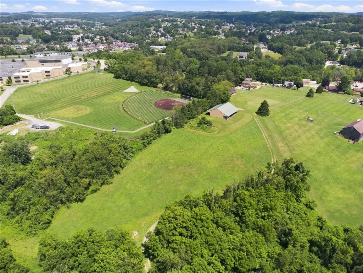
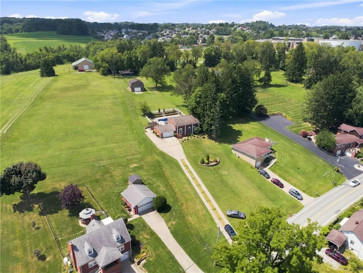
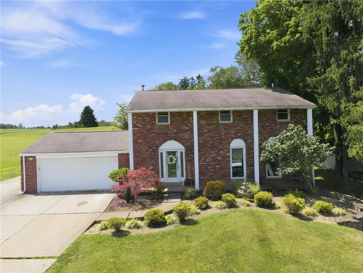
Welcome to a property built for living, working, and entertaining. At 519 Manor Harrison City Rd, you can spend summers at the pool oasis, host gatherings under the electric-ready pavilion, and enjoy hobbies in your heated wood shop — all on over 2 acres of usable space. The home features 3 bedrooms, 2 full baths, 3 half baths, and a striking two-story brick exterior with white pillars. Inside, the game room with wood burner sets the tone for cozy winter nights, while the gas-fireplace family room is perfect for slow mornings with coffee. For those who need space, this property delivers: a 30×25 heated two-story barn, a 70×40 pole building with 10’ overhangs, and plenty of room to store toys, equipment, or vehicles. This is truly an entertainer’s dream — a home where every season brings something to enjoy.
| Price History | |
|---|---|
| 8/3/2026 | Listed $599,900 |
General Features
| Sewer | Public Sewer |
|---|---|
| Heating | Gas |
| Cooling | Central Air |
| Roof | Asphalt |
| Appliances | Some Gas Appliances,Cooktop,Microwave,Refrigerator |
| Architectural Style | Two Story |
| Pool Features | Pool |
| Construction Materials | Brick |
| Stories Count | 2 |
| Levels | Two |
| Property Subtype | Single Family Residence |
| County | Westmoreland |
| Property Type | Residential |
| Attached Garage | true |
| Garage Y/N | true |
| Total Rooms | 8 |
| Full Baths | 2 |
| Status | Active |
| Directions | Route 130 to Manor Harrison City Rd toward Manor. House on R |
| City | Manor |
| High School District | Penn-Trafford |
| MLS Area | Manor |
| Lot Size Units | Acres |
| Tax Annual Amount | 6252 |
| Home Warranty Y/N | false |
| Property Condition | Resale |
| MLS Area Minor | Manor |
| Standard Status | Active |
| Middle/Junior School District | Penn-Trafford |
| Elementary School District | Penn-Trafford |
| Tax Assessed Value | 44740 |
| Property Sub Type Additional | Single Family Residence |
Interior Features
| Basement | Full,Interior Entry |
|---|---|
| Flooring | Carpet,Ceramic Tile,Vinyl |
| Total Fireplaces | 2 |
| Fireplace Features | Gas,Wood Burning |
| Basement (Y/N) | true |
| Air Conditioning Y/N | true |
| Heating Y/N | true |
| Fireplace Y/N | true |
| Half Baths | 3 |
| Total Bedrooms | 3 |
| Total Baths | 5 |
Exterior Features
| Parking Features | Attached,Garage,Garage Door Opener |
|---|---|
| Water Source | Public |
| Total Parking | 2 |
| Lot Size Area | 2.46 |
| Lot Dimensions | 2.46 |
| Lot Size Acres | 2.46 |
Amenities
- Foreclosure
- Views
- Short Sale
- New Construction
- Adult 55+
- Lease To Own
- No HOA Fees
- Furnished
- Primary On Main
- Air Conditioning
- Seller Finance
- Green
- Fixer Upper
- Horse
- Golf
- Fireplace
- Deck
- Garage
- Basement
- Pool
Property vs Single Family Average in 15636
Price
Taxes
 West Penn MLS, Inc. All information deemed reliable but not guaranteed. All properties are subject to prior sale, change or withdrawal. Neither listing broker(s) or information provider(s) shall be responsible for any typographical errors, misinformation, misprints and shall be held totally harmless. Listing(s) information is provided for consumer's personal, non-commercial use and may not be used for any purpose other than to identify prospective properties consumers may be interested in purchasing.
