
Address
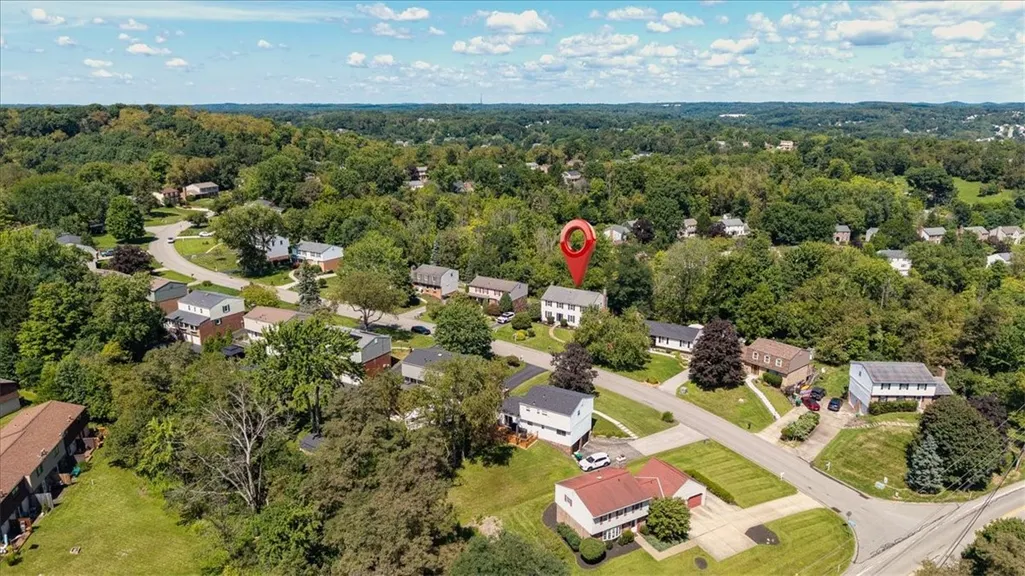
3409 Cramlington Dr, Gibsonia, PA
Price
$ 475,000
Property Attributes
- MLS#1769729
- TypeSingle Family
- Listing Status Active
- CountyAllegheny-North
- CityGibsonia
- AreaHampton
- NeighborhoodMeadowridge / Meadowridge 2nd Plan
- Zip15044
- Style
- Year Built1976
- Taxes$ 6092
- Price$ 475,000
- Bedrooms5
- Full Bathrooms2
- Half Bathrooms1
- Sqr Footage2352
- Lot Size0.2089 Acres
Data Source:
West Penn MLS (WPMLS)
Property Description
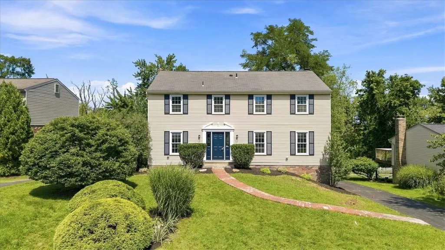
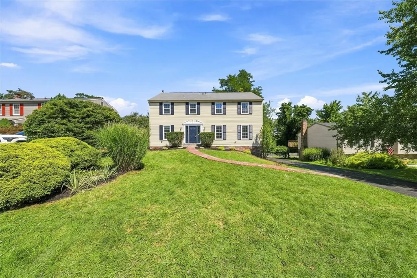
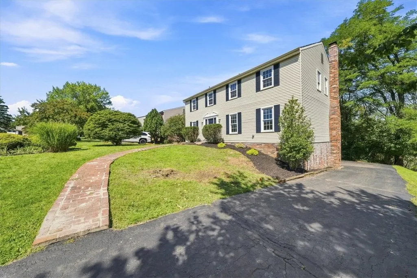
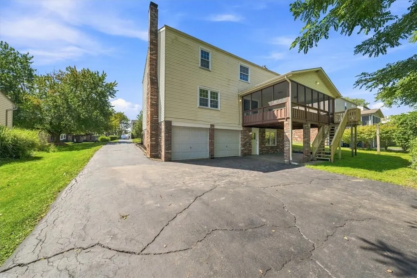
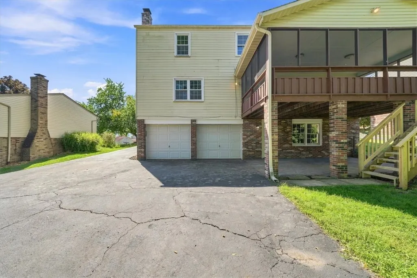
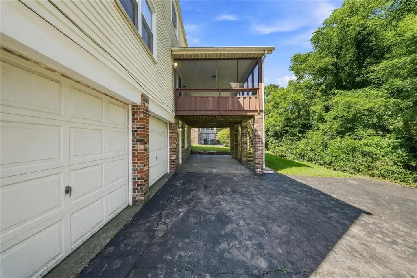
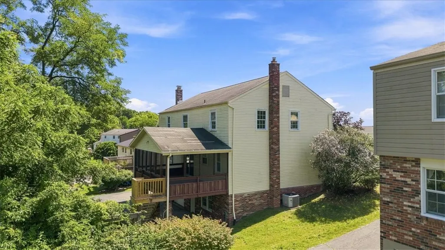
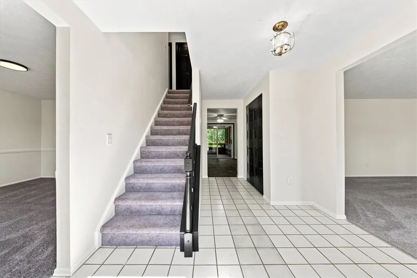
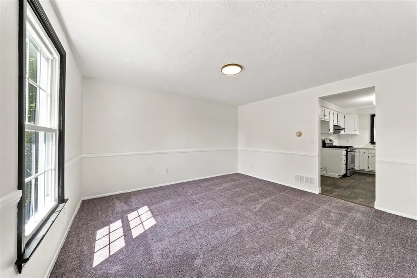
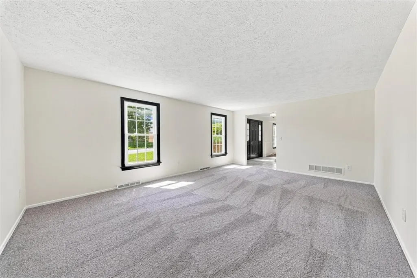
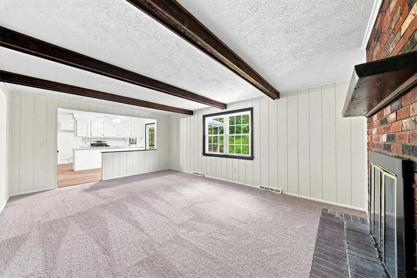
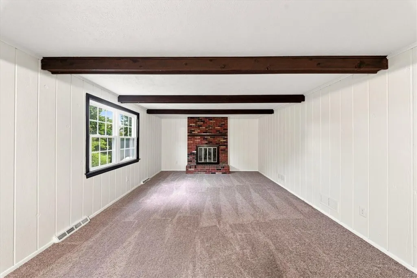
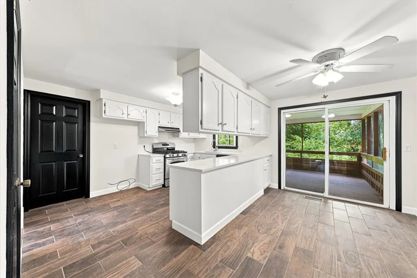
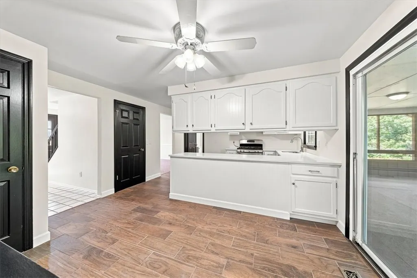
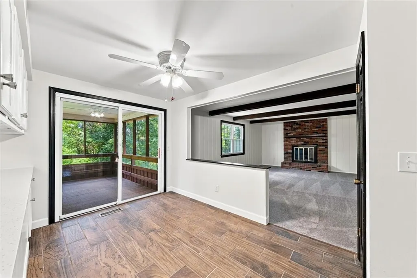
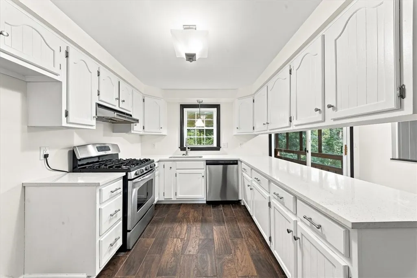
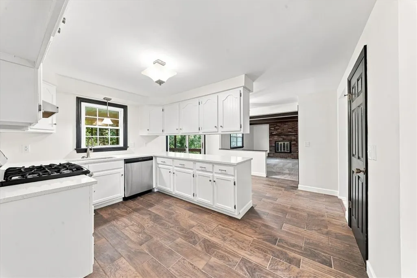
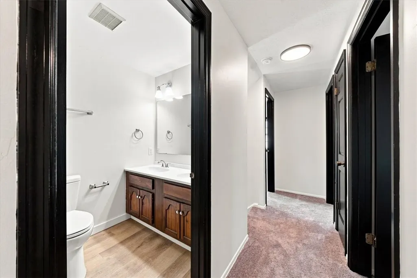
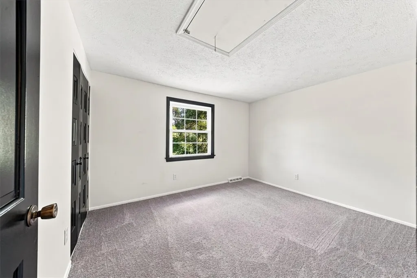
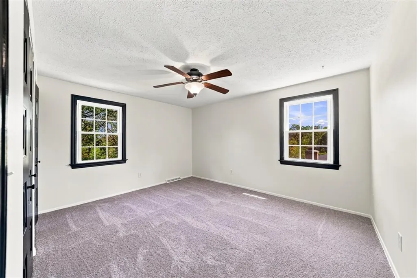
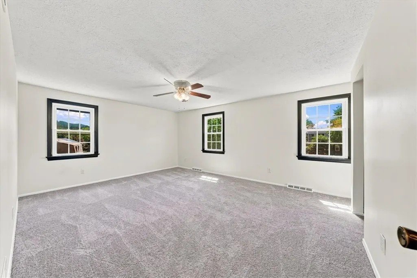
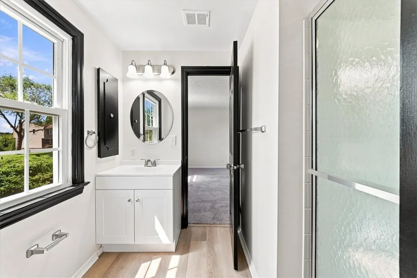
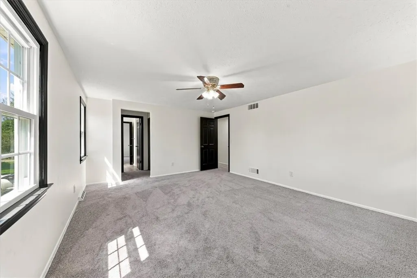
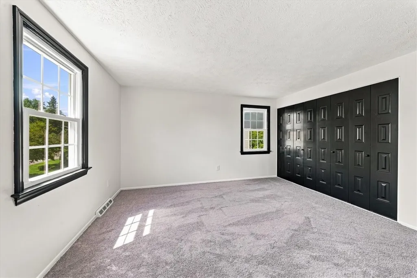
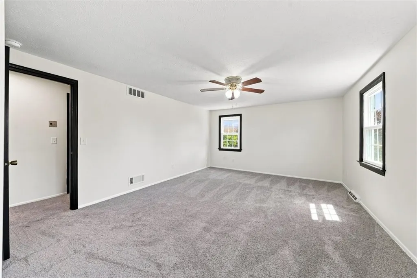
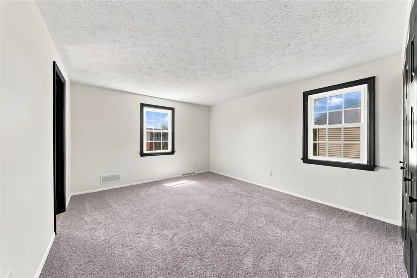
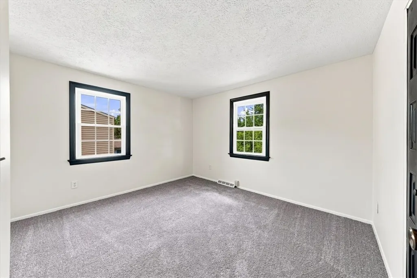
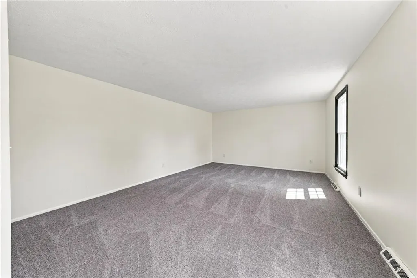
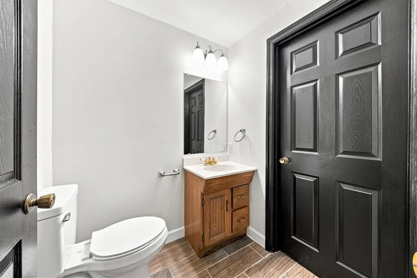
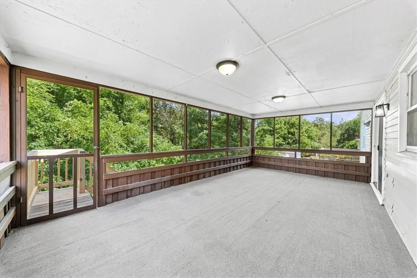
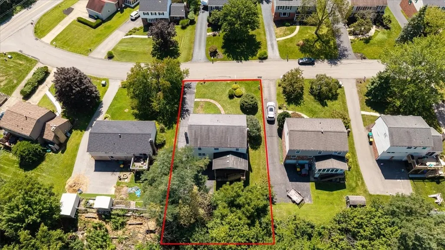
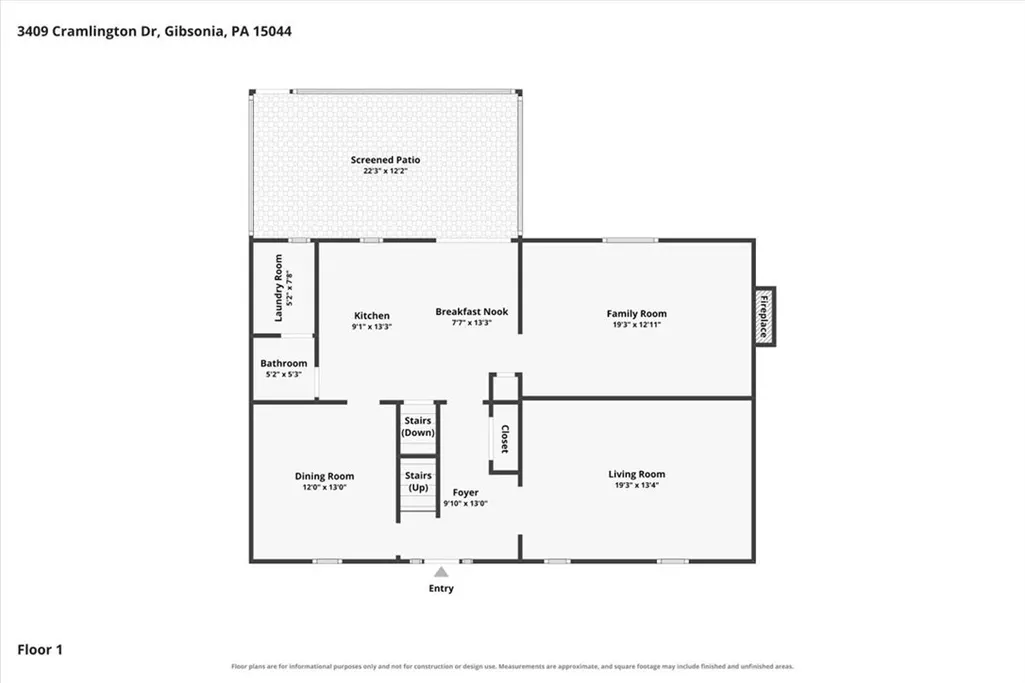
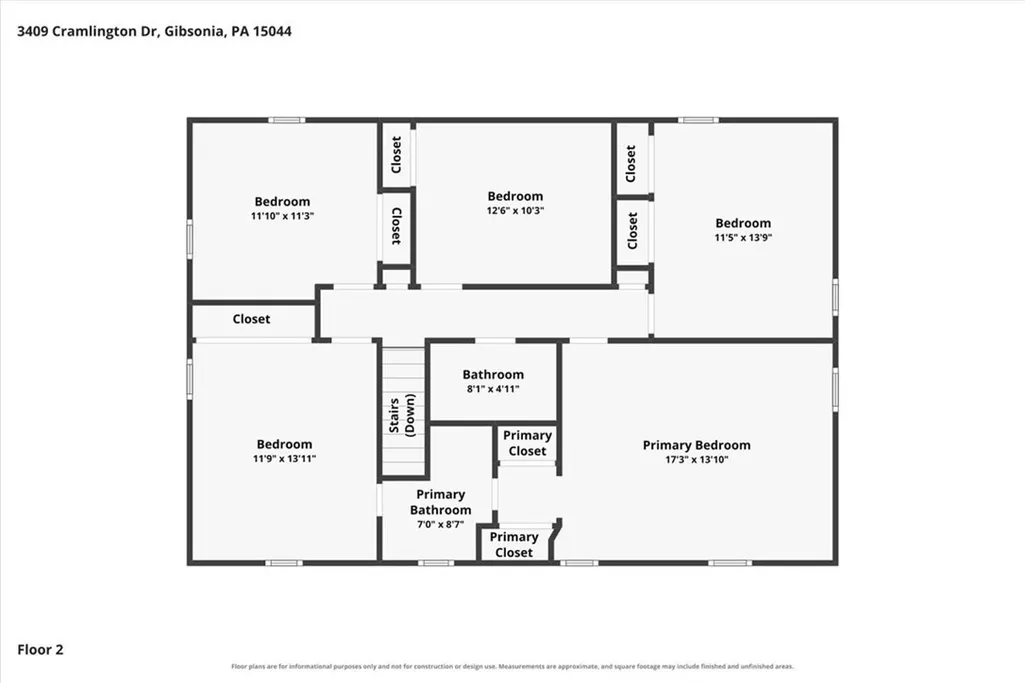
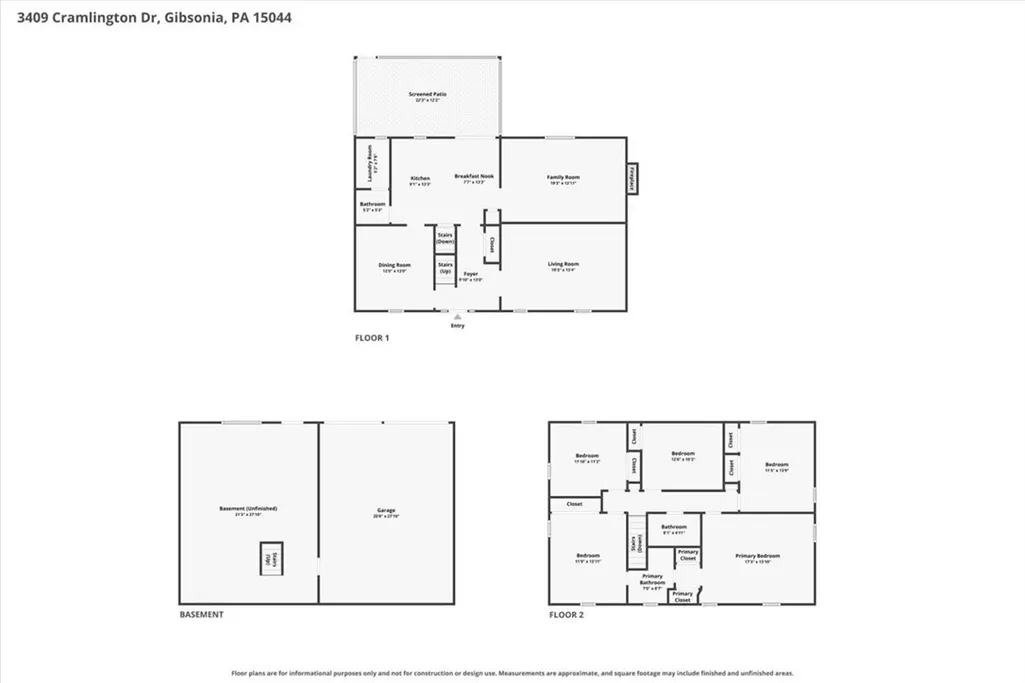
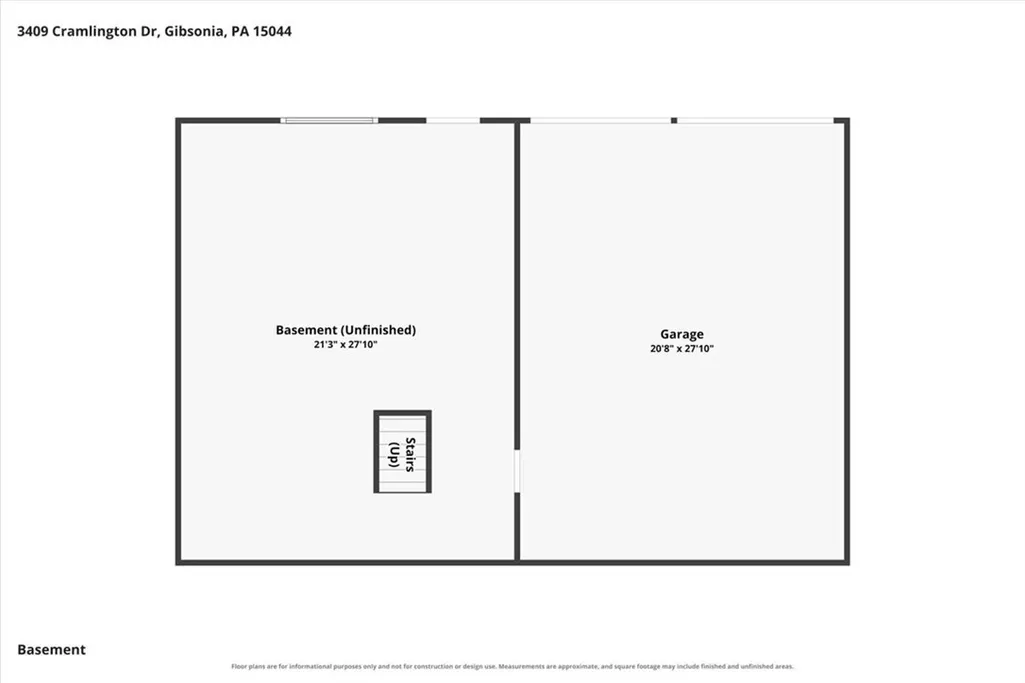
Welcome to 3409 Cramlington Drive, a spacious 4-bedroom, 2.5-bath Colonial in Hampton Township! Offering approximately 2,352 sq. ft. of living space, this home combines classic character with fresh, move-in-ready updates. Step inside to find bright, freshly painted living spaces, new carpeting, and a functional floor plan with plenty of room to spread out. The kitchen features white cabinetry, stainless steel appliances, generous counter space, and an open connection to the inviting family room, highlighted by exposed wood beams and a brick fireplace. Upstairs you'll find four generously sized bedrooms, including a primary suite with a private bath. Enjoy even more living and entertaining space in the finished basement. One of the home's standout features is the large screened-in porch overlooking the wooded backyard—the perfect spot to relax, entertain, or enjoy the outdoors. Complete with a 2-car garage and conveniently located in Hampton Township School District. For added buyer confidence, a pre-listing home inspection has already been completed!
| Price History | |
|---|---|
| 8/20/2026 | Listed $475,000 |
General Features
| Sewer | Public Sewer |
|---|---|
| Architectural Style | Two Story |
| Year Built | 1976 |
| Stories Count | 2 |
| Levels | Two |
| Property Subtype | Single Family Residence |
| County | Allegheny-North |
| Property Type | Residential |
| Subdivision Name | Meadowridge / Meadowridge 2nd Plan |
| Full Baths | 2 |
| Status | Active |
| City | Hampton |
| High School District | Hampton Twp |
| MLS Area | Hampton |
| Lot Size Units | Acres |
| Tax Annual Amount | 6092 |
| Property Condition | Resale |
| MLS Area Minor | Hampton |
| Virtual Tour | https://www.zillow.com/view-imx/ea353ad7-696c-4c70-94f8-f06e4ec8b261?setAttribution=mls&wl=true&initialViewTyp |
| Standard Status | Active |
| Middle/Junior School District | Hampton Twp |
| Elementary School District | Hampton Twp |
| Tax Assessed Value | 201100 |
| Virtual Tour | https://www.zillow.com/view-imx/ea353ad7-696c-4c70-94f8-f06e4ec8b261?setAttribution=mls&wl=true&initialViewTyp |
| Property Sub Type Additional | Single Family Residence |
| PostalCity | Gibsonia |
Interior Features
| Basement | Full |
|---|---|
| Total Fireplaces | 1 |
| Basement (Y/N) | true |
| Fireplace Y/N | true |
| Half Baths | 1 |
| Total Bedrooms | 5 |
| Total Baths | 3 |
Exterior Features
| Water Source | Public |
|---|---|
| Lot Size Area | 0.2089 |
| Building Area Total | 2352 |
| Lot Dimensions | 0.2089 |
| Lot Size Acres | 0.2089 |
Amenities
- Foreclosure
- Views
- Short Sale
- New Construction
- Adult 55+
- Lease To Own
- No HOA Fees
- Furnished
- Primary On Main
- Air Conditioning
- Seller Finance
- Green
- Fixer Upper
- Horse
- Golf
- Fireplace
- Deck
- Garage
- Basement
- Pool
Property vs Single Family Average in 15044
Price
Taxes
Year Built
 West Penn MLS, Inc. All information deemed reliable but not guaranteed. All properties are subject to prior sale, change or withdrawal. Neither listing broker(s) or information provider(s) shall be responsible for any typographical errors, misinformation, misprints and shall be held totally harmless. Listing(s) information is provided for consumer's personal, non-commercial use and may not be used for any purpose other than to identify prospective properties consumers may be interested in purchasing.
