
Address
321 5th Avenue, Carnegie, PA
Price
$ 209,000
Property Attributes
- MLS#1771080
- TypeSingle Family
- Listing Status Active
- CountyAllegheny-West
- CityCarnegie
- AreaCarnegie
- Zip15106
- Style
- Year Built1952
- Taxes$ 5617
- Price$ 209,000
- Bedrooms3
- Full Bathrooms1
- Half Bathrooms0
- Sqr Footage1506
- Lot Size0.148 Acres
Data Source:
West Penn MLS (WPMLS)
Property Description
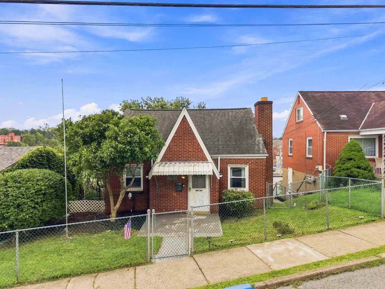
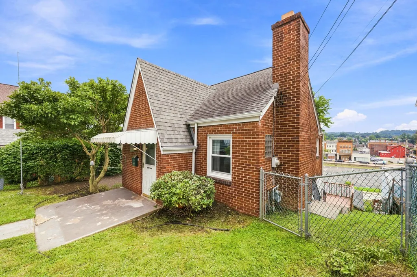
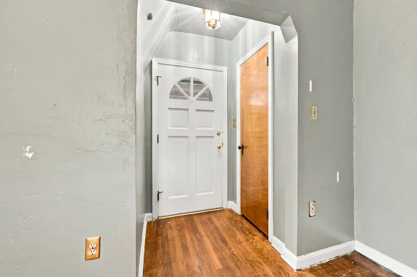
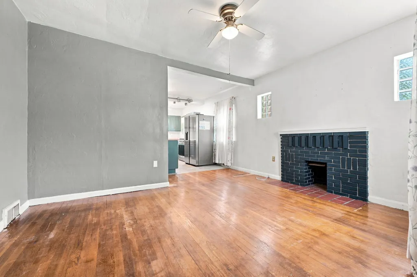
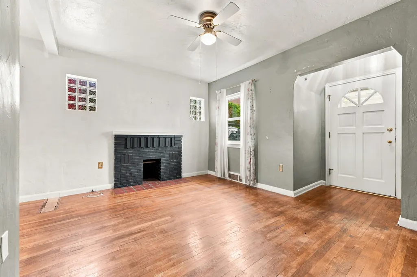
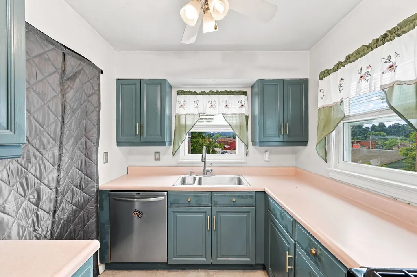
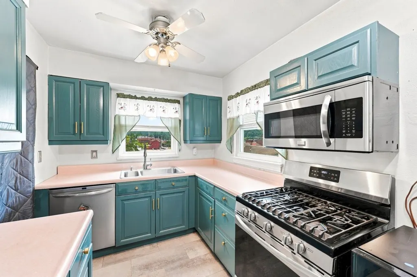
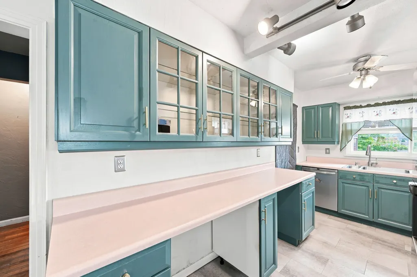
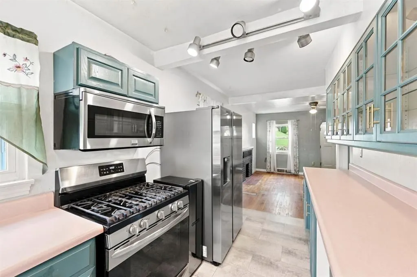
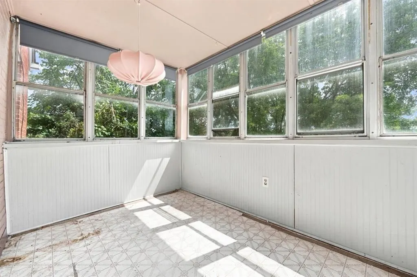
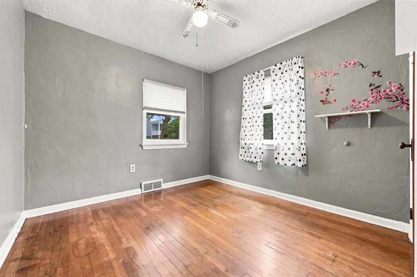
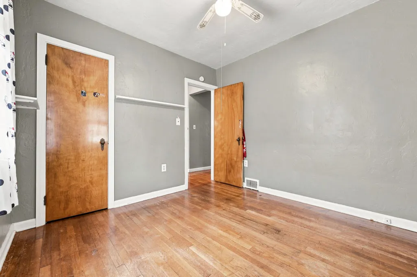
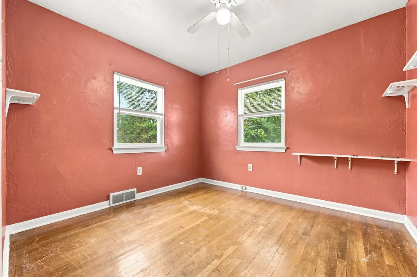
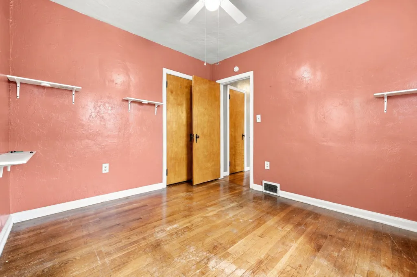
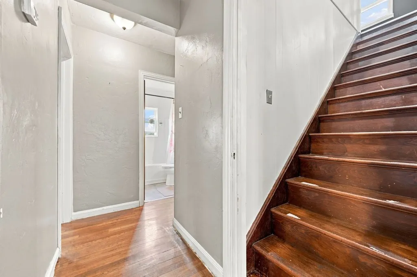
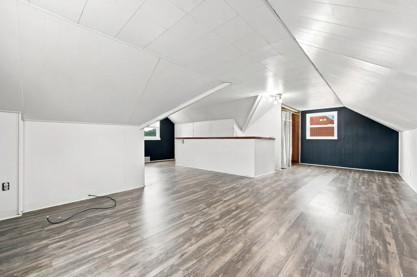
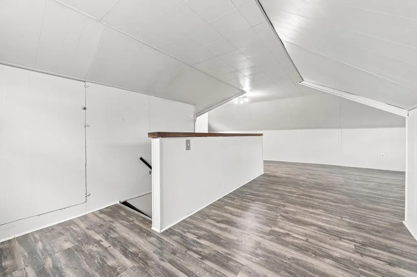
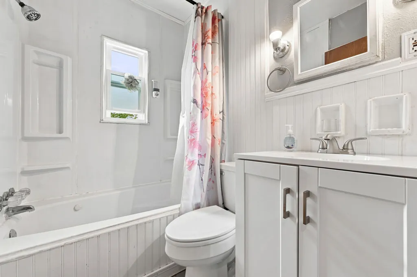
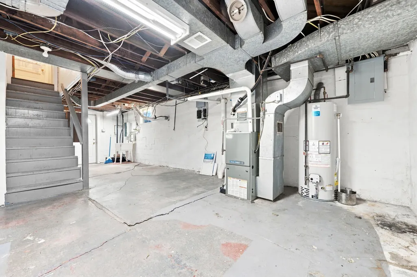
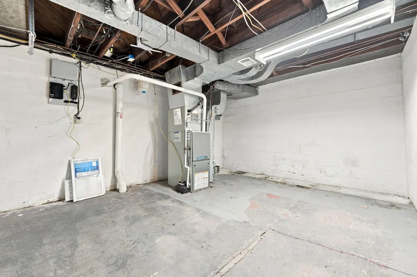
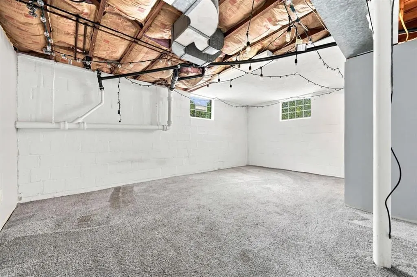
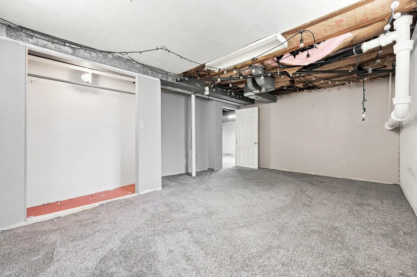
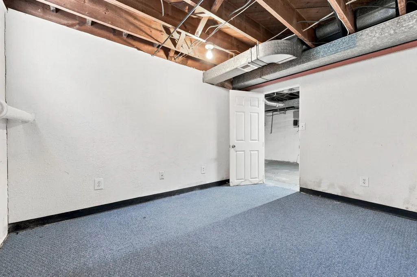
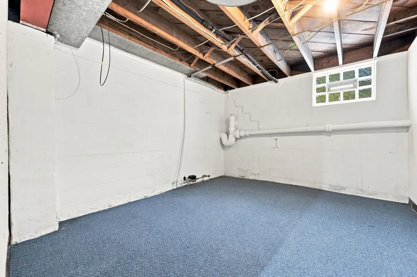
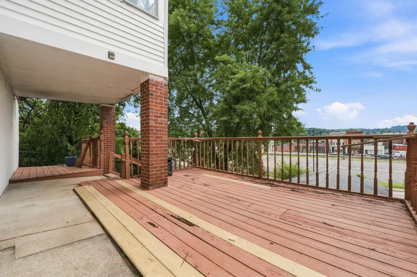
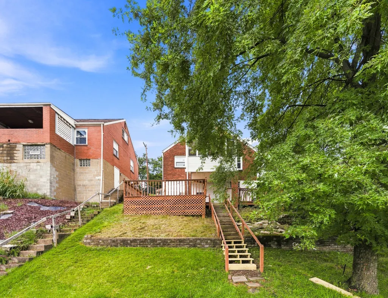
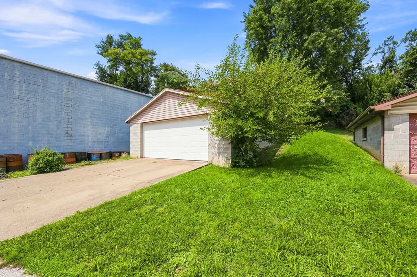
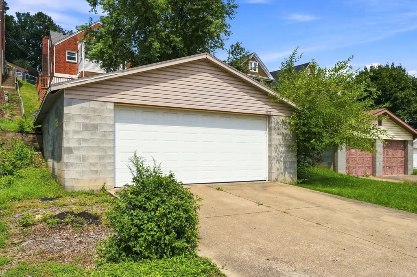
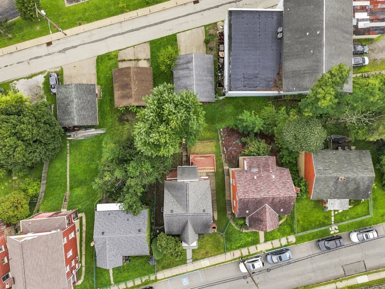
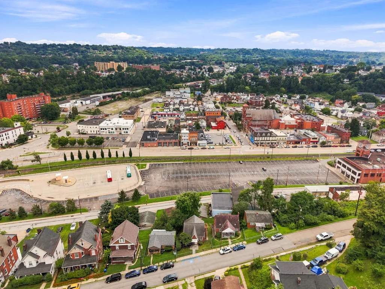
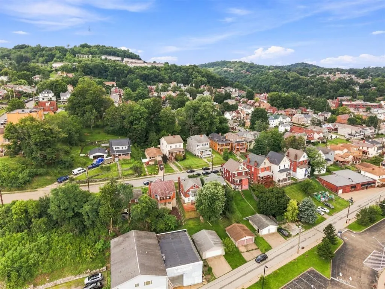
Charming brick Cape Cod with a detached two-car garage and a flexible floor plan just minutes from the heart of Carnegie! Freshly professionally deep cleaned and ready for its next chapter, this 3-bedroom home offers two bedrooms and a full bath on the main level, while the entire second floor is dedicated to a spacious primary bedroom. A bonus room on the first floor adds extra versatility for a home office, reading nook, playroom or whatever fits your lifestyle. Downstairs, you’ll find laundry and storage along with two additional rooms offering even more possibilities—think home gym, hobby space, game room, workshop or additional flex space. Out back, a deck overlooks the yard with steps leading down to the spacious detached two-car garage. The home is comfortable and functional as it sits today, while still leaving plenty of opportunity to make updates and improvements over time. A great combination of character, usable space, parking and potential, all close to the shops, restaurants and activity of downtown Carnegie.
| Price History | |
|---|---|
| 8/23/2026 | Listed $209,000 |
General Features
| Sewer | Public Sewer |
|---|---|
| Heating | Forced Air,Gas |
| Cooling | Central Air |
| Roof | Asphalt |
| Appliances | Some Gas Appliances,Dishwasher,Microwave,Refrigerator,Stove |
| Architectural Style | Cape Cod |
| Pool Features | None |
| Construction Materials | Brick |
| Year Built | 1952 |
| Levels | One and One Half |
| Property Subtype | Single Family Residence |
| County | Allegheny-West |
| Property Type | Residential |
| Attached Garage | false |
| Garage Y/N | true |
| Total Rooms | 8 |
| Full Baths | 1 |
| Status | Active |
| Directions | Noblestown to Cubbage, R on Logan St, L on Margaretta St, R on 5th Ave |
| City | Carnegie |
| High School District | Carlynton |
| MLS Area | Carnegie |
| Lot Size Units | Acres |
| Tax Annual Amount | 5617 |
| Home Warranty Y/N | false |
| Property Condition | Resale |
| MLS Area Minor | Carnegie |
| Standard Status | Active |
| Middle/Junior School District | Carlynton |
| Elementary School District | Carlynton |
| Tax Assessed Value | 129300 |
| Virtual Tour | https://www.propertypanorama.com/instaview-tour/wpn/1771080 |
| Property Sub Type Additional | Single Family Residence |
| PostalCity | Carnegie |
Interior Features
| Basement | Finished,Walk-Out Access |
|---|---|
| Flooring | Carpet,Hardwood,Vinyl |
| Total Fireplaces | 1 |
| Fireplace Features | Decorative |
| Basement (Y/N) | true |
| Air Conditioning Y/N | true |
| Heating Y/N | true |
| Fireplace Y/N | true |
| Total Bedrooms | 3 |
| Total Baths | 1 |
Exterior Features
| Parking Features | Detached,Garage |
|---|---|
| Water Source | Public |
| Total Parking | 2 |
| Lot Size Area | 0.148 |
| Building Area Total | 1506 |
| Lot Dimensions | 42x151x43x151 |
| Lot Size Acres | 0.148 |
Amenities
- Foreclosure
- Views
- Short Sale
- New Construction
- Adult 55+
- Lease To Own
- No HOA Fees
- Furnished
- Primary On Main
- Air Conditioning
- Seller Finance
- Green
- Fixer Upper
- Horse
- Golf
- Fireplace
- Deck
- Garage
- Basement
- Pool
Property vs Single Family Average in 15106
Price
Taxes
Year Built
 West Penn MLS, Inc. All information deemed reliable but not guaranteed. All properties are subject to prior sale, change or withdrawal. Neither listing broker(s) or information provider(s) shall be responsible for any typographical errors, misinformation, misprints and shall be held totally harmless. Listing(s) information is provided for consumer's personal, non-commercial use and may not be used for any purpose other than to identify prospective properties consumers may be interested in purchasing.
