
Address
5622 Alan, Aliquippa, PA
Price
$ 279,900
Property Attributes
- MLS#1771971
- TypeSingle Family
- Listing Status Contingent
- CountyBeaver
- CityAliquippa
- AreaHopewell Twp - BEA
- NeighborhoodCLRVW ESTATE PL2
- Zip15001
- Style
- Year Built1959
- Taxes$ 4525
- Price$ 279,900
- Bedrooms3
- Full Bathrooms2
- Half Bathrooms0
- Sqr Footage1742
- Lot Size0.3 Acres
Data Source:
West Penn MLS (WPMLS)
Property Description
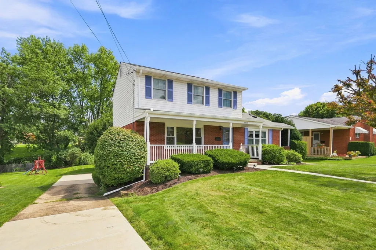
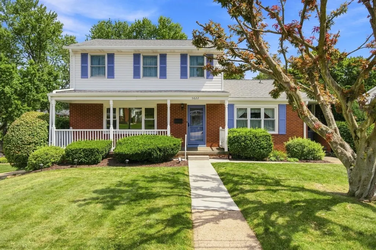
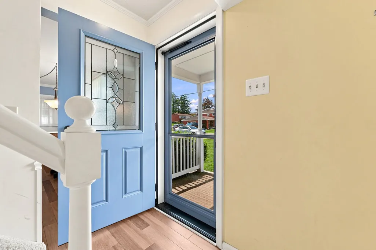
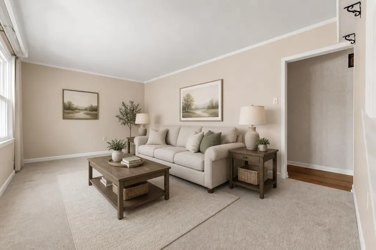
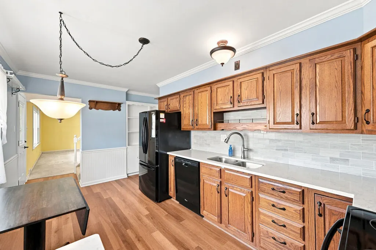
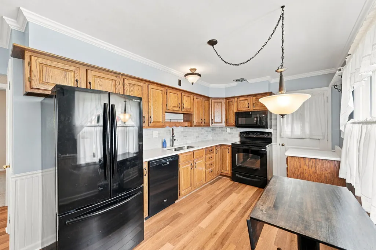
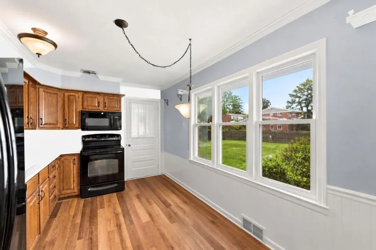
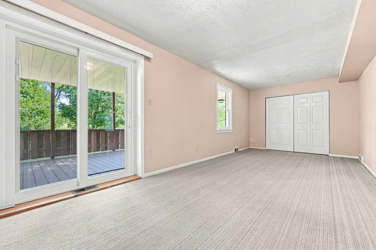
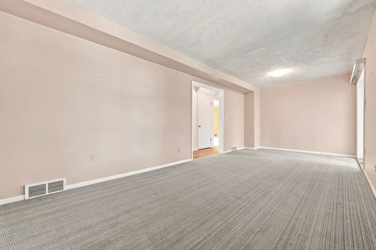
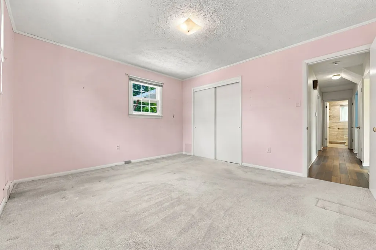
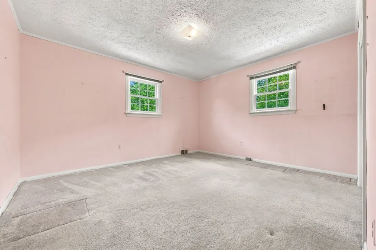
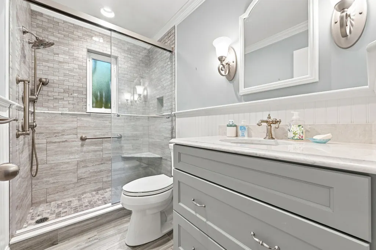
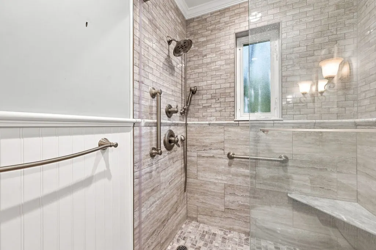
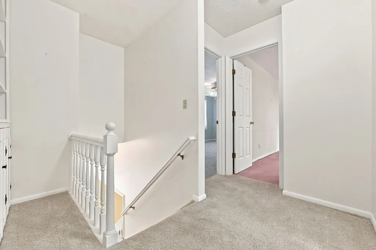
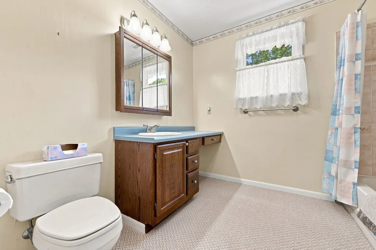
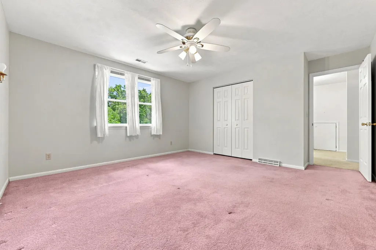
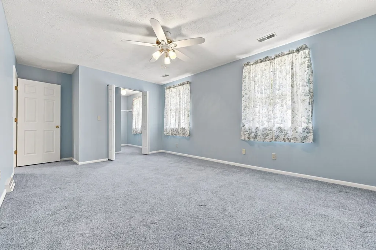
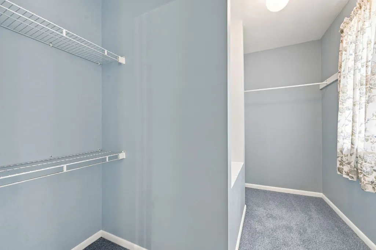
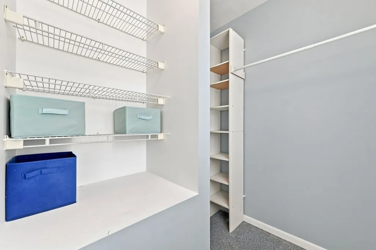
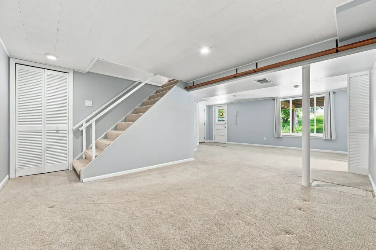
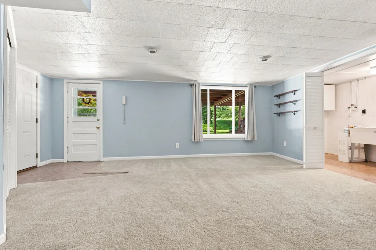
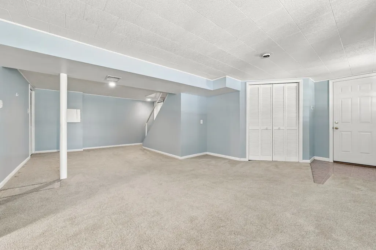
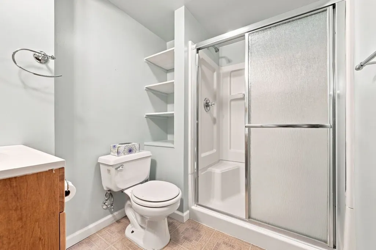
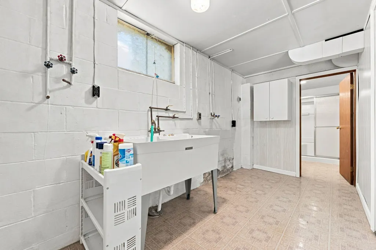
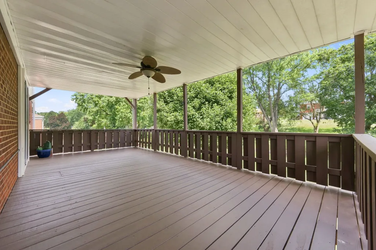
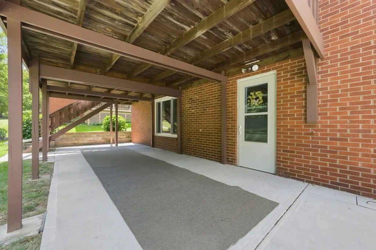
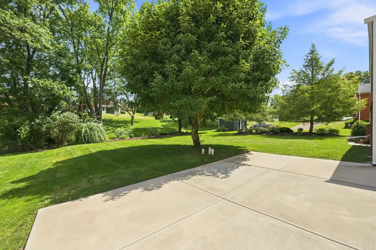
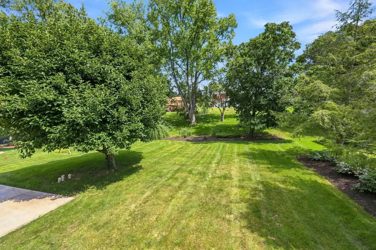
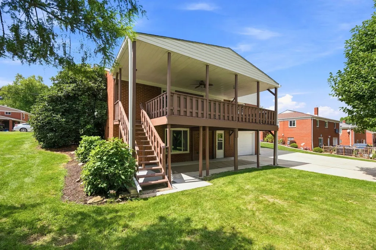
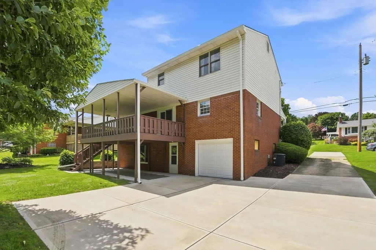
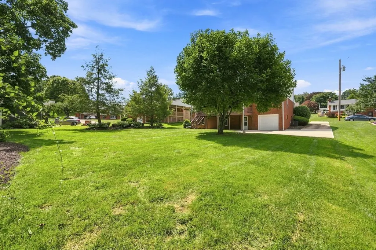
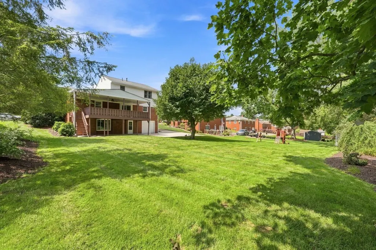
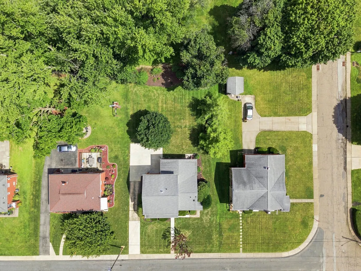
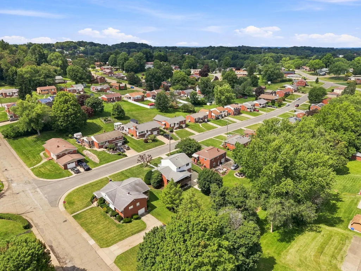
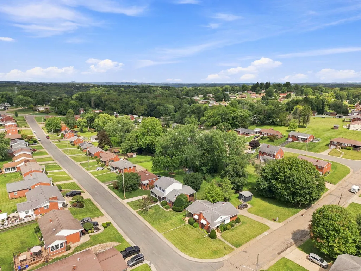
Welcome to this well-maintained and inviting two-story home offering a classic exterior, generous living areas, and beautifully kept outdoor space. From the moment you arrive, the home presents strong curb appeal with a welcoming front porch, neatly manicured lawn, and custom Anderson front door adds a fun pop of color. Upon entering, you'll find a spacious living room filled with natural light from a large front-facing picture window. The kitchen combines warmth, storage, and functionality, and offers recent upgrades with quartz countertops, marble backsplash and luxury vinyl plank flooring. Rich wood cabinetry provides extensive cabinet and drawer space. The main-level full bathroom has been completely renovated and is one of the home’s most impressive interior spaces. It features a large walk-in tiled shower with a marble accents. A recessed niche, showerhead with handheld and marble shower bench offer a polished, lux feel with maximum functionality. The custom vanity is a true standout with pale blue cabinetry and Cambria quartz top. Kohler and Delta fixtures, and wood-look tile flooring complete this impressive space. The family room is a perfect gathering space and features a Pella slide door out to the covered deck. Upstairs, the home offers two spacious bedrooms, one with a substantial walk-in closet that includes hanging space, shelving, and built-in storage elements, offering a very functional extension of the room and helping maximize organization. The main hall bathroom serves the upper level and provides a spacious vanity, window for natural light, and tub/shower area. The lower level adds significant bonus space and expands the home’s overall flexibility. The finished basement area is large and open, with recessed and ceiling-mounted lighting to brighten the space, while the exterior door provides direct access to the backyard and covered patio area. A full bathroom with a stand-up shower, laundry area with a large utility sink, and storage closet complete this lower level. Outside is where this home truly shines! An expansive covered deck extends from the back of the house and provides a large elevated area for dining, seating, entertaining, or relaxing outdoors. The backyard is wide, open, and beautifully maintained, with a large stretch of lawn, mature trees, and landscaped borders that add depth and visual appeal. This home offers a wonderful combination of classic character, spacious rooms, thoughtful updates, and is well-cared-for inside and out! Newer roof, Anderson windows and doors 2021, A/C 2020, Furnace 2015, H20 2019.
| Price History | |
|---|---|
| 8/28/2026 | Listed $279,900 |
General Features
| Sewer | Public Sewer |
|---|---|
| Heating | Forced Air,Gas |
| Cooling | Central Air |
| Roof | Asphalt |
| Appliances | Some Gas Appliances,Microwave,Refrigerator,Stove |
| Architectural Style | Colonial,Two Story |
| Pool Features | None |
| Construction Materials | Brick |
| Year Built | 1959 |
| Stories Count | 2 |
| Levels | Two |
| Property Subtype | Single Family Residence |
| County | Beaver |
| Property Type | Residential |
| Attached Garage | true |
| Subdivision Name | CLRVW ESTATE PL2 |
| Garage Y/N | true |
| Full Baths | 2 |
| Status | Contingent |
| Directions | Broadhead Rd. to Yale Dr. Left on Webb, R on Glenwall, R on Alan St. #5622 is second house on the right. Red brick with blue shutters and white front porch. |
| City | Hopewell Twp |
| High School District | Hopewell Area |
| MLS Area | Hopewell Twp - BEA |
| Lot Size Units | Acres |
| Tax Annual Amount | 4525 |
| Home Warranty Y/N | false |
| Property Condition | Resale |
| MLS Area Minor | Hopewell Twp - BEA |
| Standard Status | Active Under Contract |
| Middle/Junior School District | Hopewell Area |
| Elementary School District | Hopewell Area |
| Tax Assessed Value | 242700 |
| Virtual Tour | https://www.propertypanorama.com/instaview-tour/wpn/1771971 |
| Property Sub Type Additional | Single Family Residence |
| PostalCity | Aliquippa |
Interior Features
| Basement | Finished,Walk-Out Access |
|---|---|
| Flooring | Carpet,Tile,Vinyl |
| Basement (Y/N) | true |
| Air Conditioning Y/N | true |
| Heating Y/N | true |
| Total Bedrooms | 3 |
| Total Baths | 2 |
Exterior Features
| Parking Features | Built In,Garage Door Opener |
|---|---|
| Water Source | Public |
| Lot Size Area | 0.3 |
| Building Area Total | 1742 |
| Lot Dimensions | 75x160 |
| Lot Size Acres | 0.3 |
Amenities
- Foreclosure
- Views
- Short Sale
- New Construction
- Adult 55+
- Lease To Own
- No HOA Fees
- Furnished
- Primary On Main
- Air Conditioning
- Seller Finance
- Green
- Fixer Upper
- Horse
- Golf
- Fireplace
- Deck
- Garage
- Basement
- Pool
Property vs Single Family Average in 15001
Price
Taxes
Year Built
 West Penn MLS, Inc. All information deemed reliable but not guaranteed. All properties are subject to prior sale, change or withdrawal. Neither listing broker(s) or information provider(s) shall be responsible for any typographical errors, misinformation, misprints and shall be held totally harmless. Listing(s) information is provided for consumer's personal, non-commercial use and may not be used for any purpose other than to identify prospective properties consumers may be interested in purchasing.
